
Framing and carpentry in San Diego
Framing and carpentry hold a house together, and they are the one trade California lets a B General Building contractor contract for on its own. The Contractors State License Board puts it plainly: a B contractor may "enter a prime or sub-contract for a framing or carpentry project and self-perform the work." Construction Crafters Inc. holds that license, number 1106596, and Petar Gacic lists framing, doors and windows among his trades.
Our photos show both ends of the trade. On the structural side: a house opened to its framing, new OSB sheathing and wrap on its outside walls, and new framing in a house rebuilt after a fire. On the finish side: a burned stair replaced with a new one, a new exterior stair, a stair given wood-look treads under white balusters, a black barn door on a sliding track, a fireplace surround, a horizontal wood fence, and composite steps climbing a backyard slope.
A stair, drawn to code
When we replace a stair, the new one has to meet the California Residential Code limits for a house stair. These are the limits in the 2025 code, in force since January 1, 2026:
- Riser height
- 7 3/4 inches maximum
- Tread depth
- 10 inches minimum, measured without the nosing above
- Nosing
- 3/4 inch to 1 1/4 inches
- Uniformity
- no more than 3/8 inch between the tallest and shortest riser in a flight, and the same for treads
- Headroom
- 6 feet 8 inches minimum
- Handrail
- 34 to 38 inches above the nosings, required at four or more risers
- Width
- 36 inches minimum
- Guard
- 42 inches at open sides more than 30 inches above the floor below; 34 inches along the open side of a stair, measured from the nosings
Source: 2025 California Residential Code, Chapter 3: stairways R318.7, handrails R320, guards R321. The 42-inch guard is a California amendment; a city can add its own.
A rebuilt stair is where those numbers matter most: when the old stair was out of tolerance, matching it is not an option.
Carpentry from our own jobs
Structural framing
In a house rebuilt after a fire, the lost framing was replaced with new lumber. In permitted work the framing is inspected before insulation and drywall cover it.
Opening walls
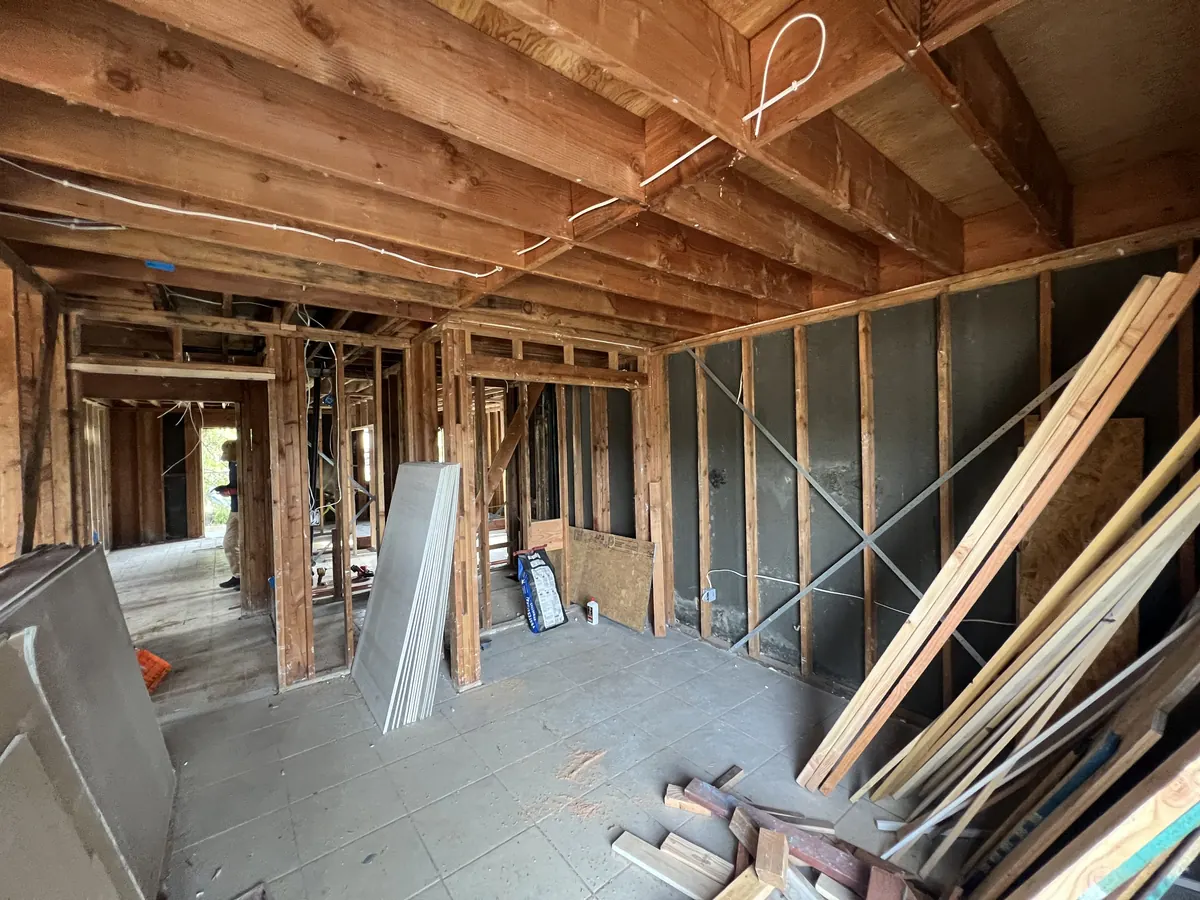
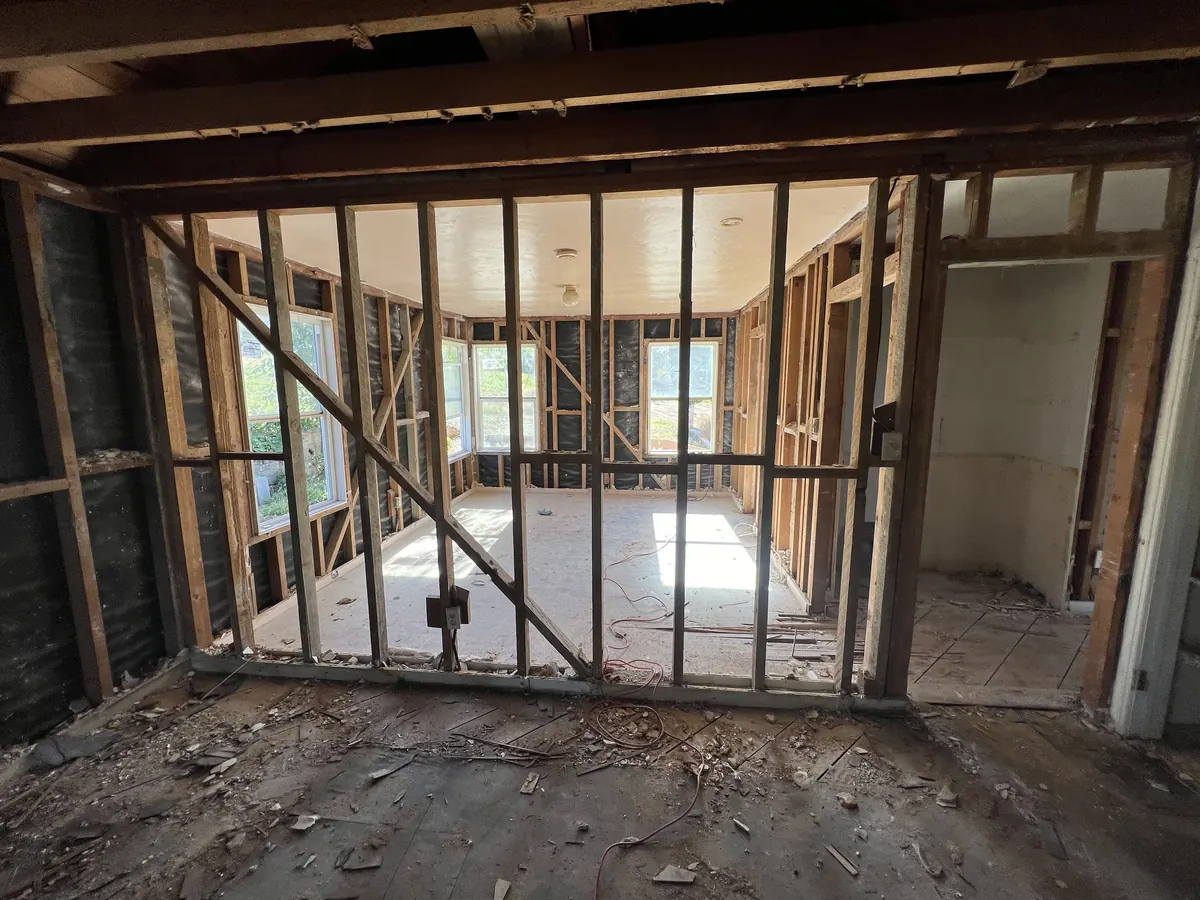
A whole house opened to its framing, old let-in braces and all, before new sheathing, stucco and drywall closed it up again.
Sheathing and wrap
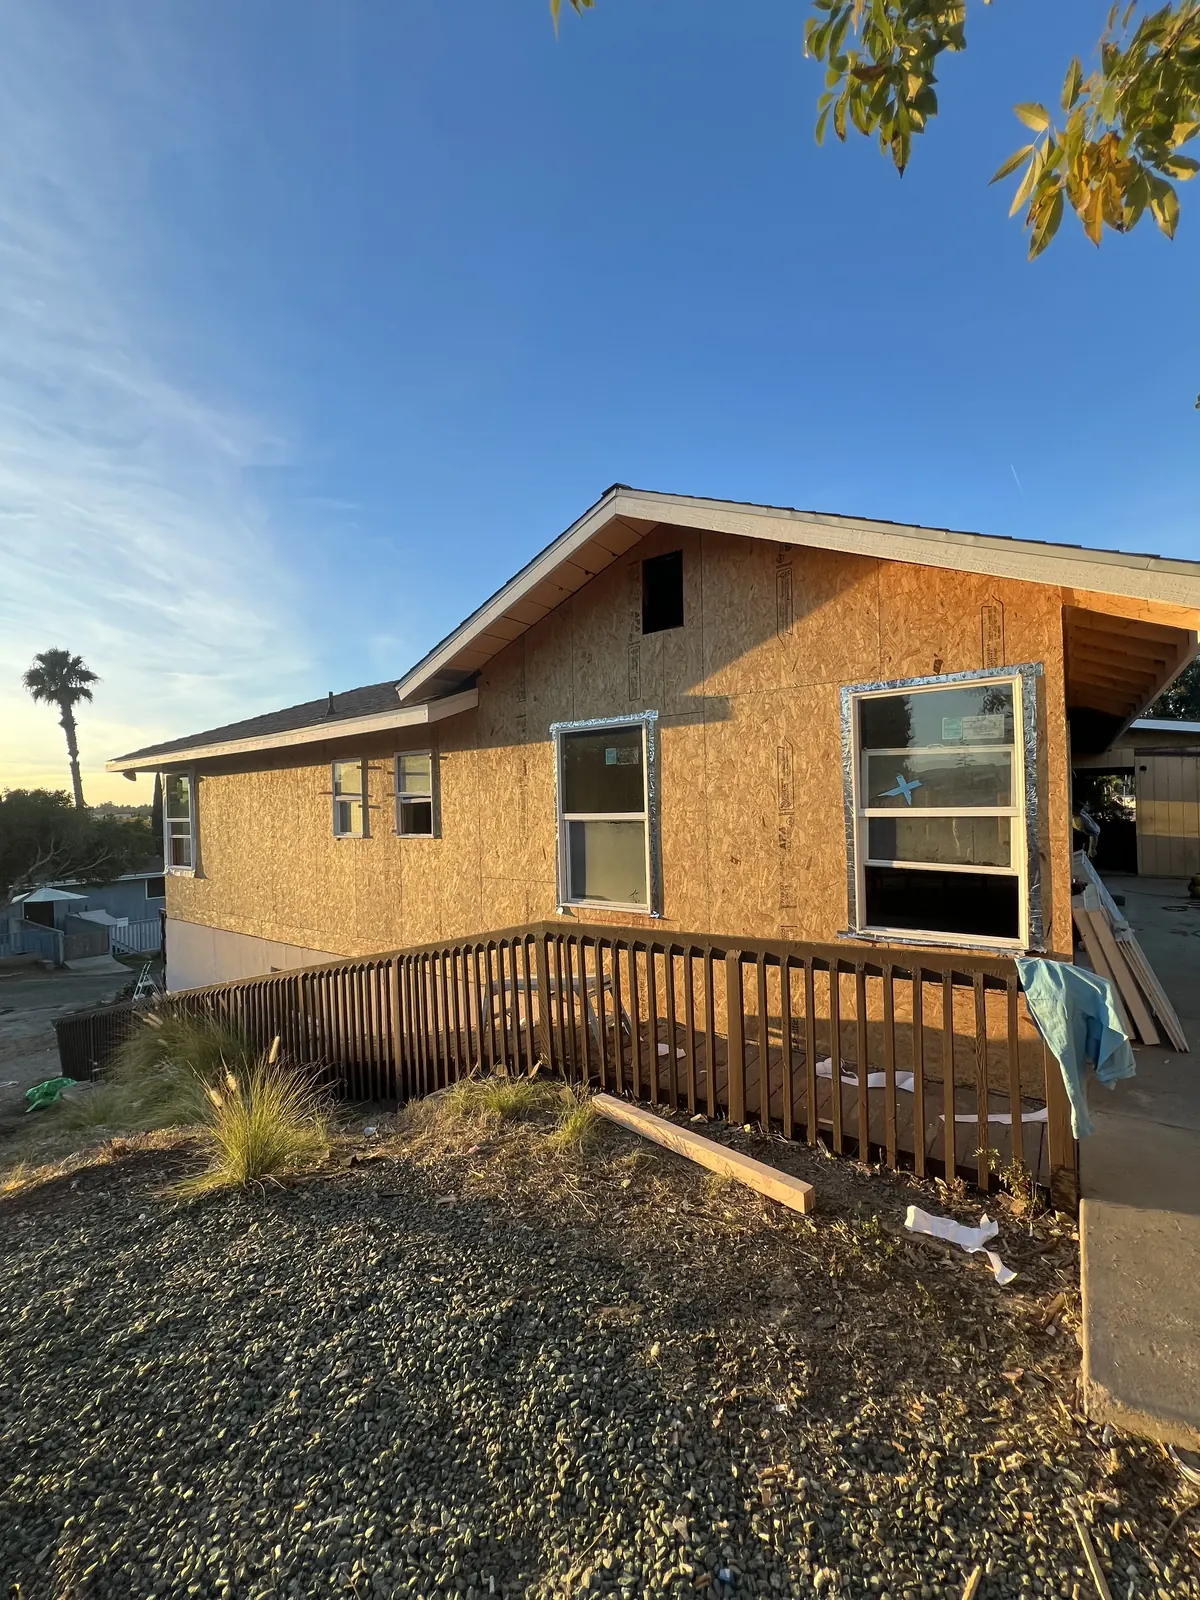
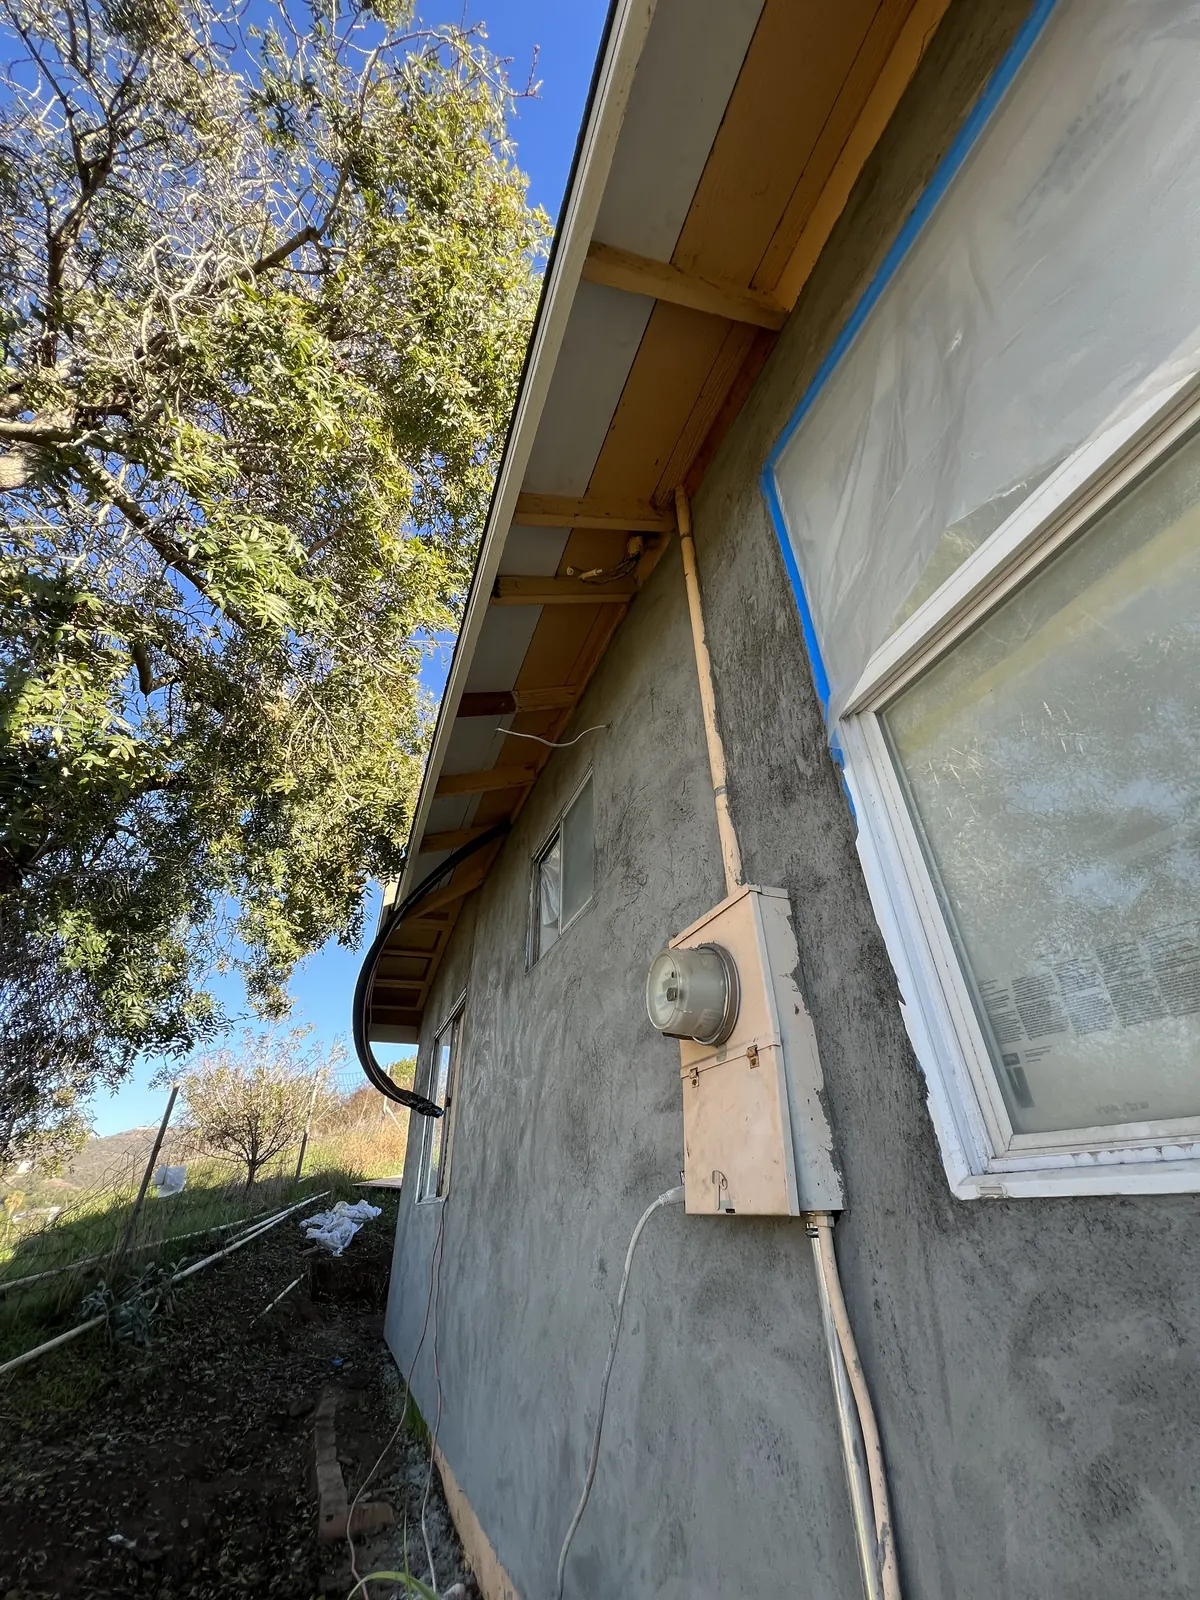
New OSB sheathing on the outside walls, then house wrap over it before the stucco.
Interior stairs
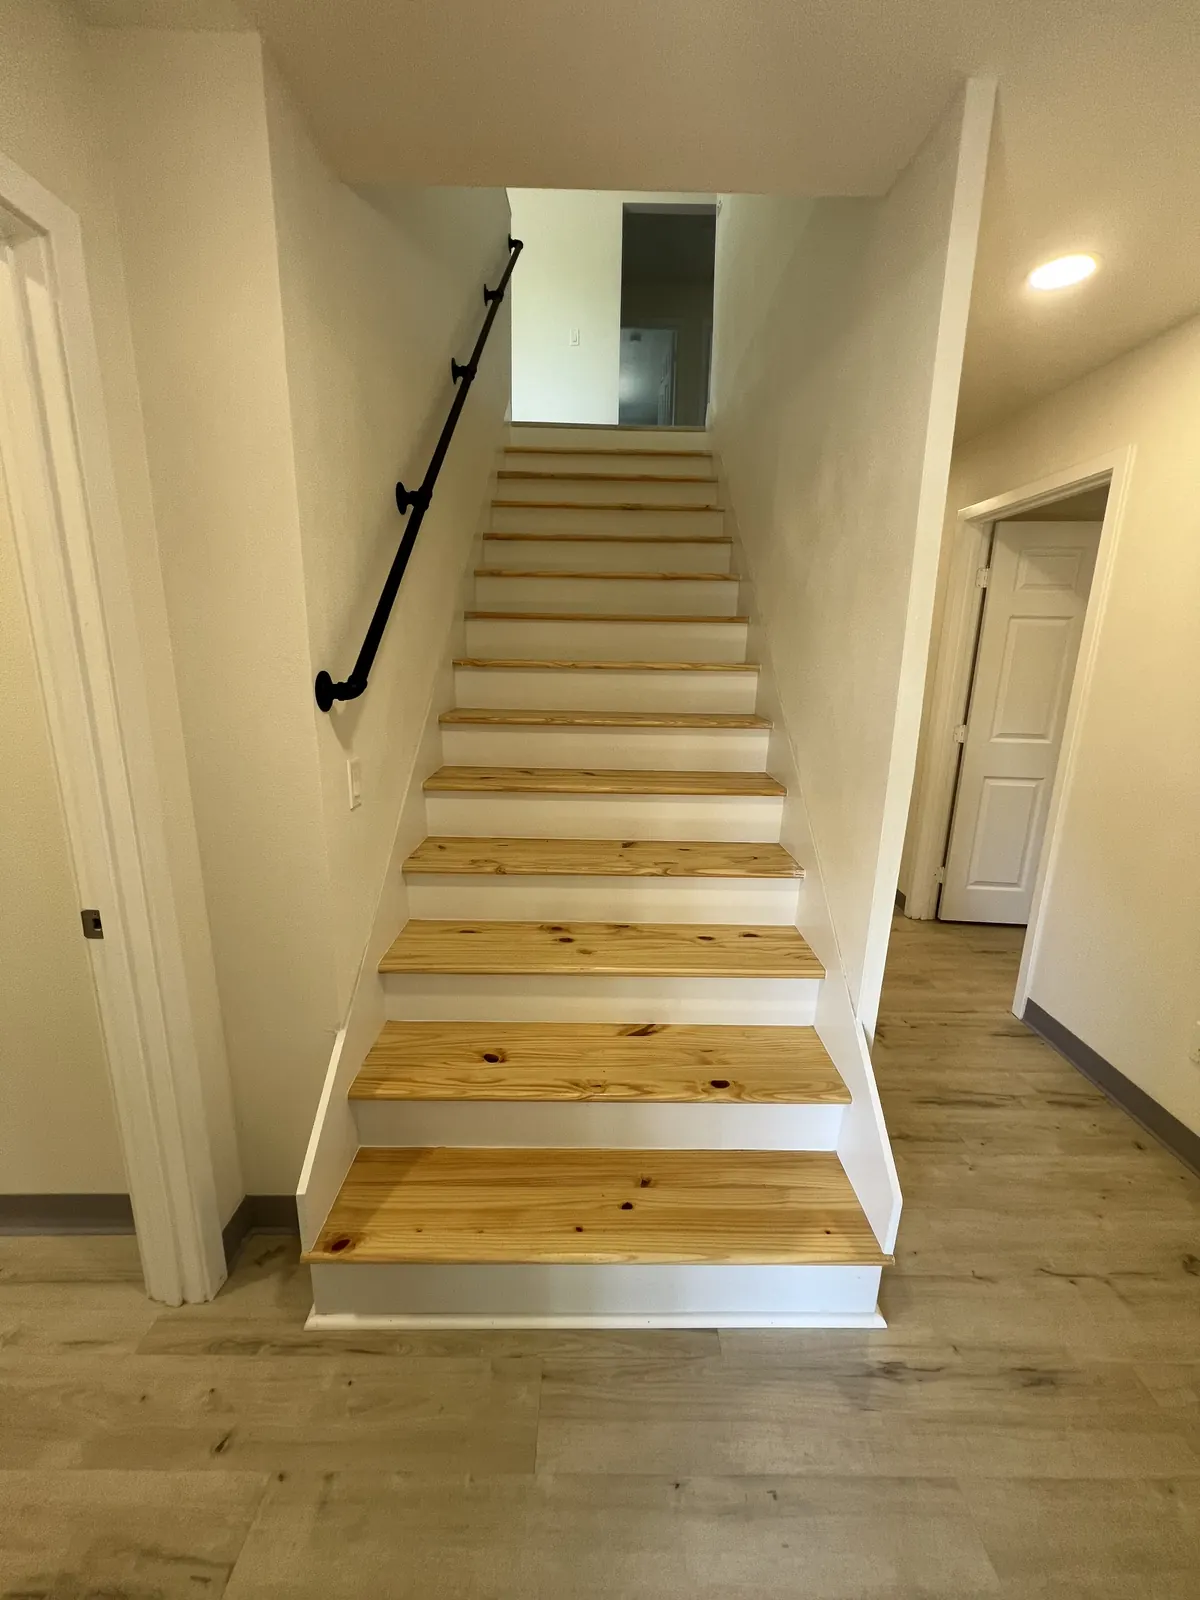
In a house rebuilt after a fire, the charred stair was replaced with a new one: wood treads, white risers and a black handrail on the wall.
Exterior stairs
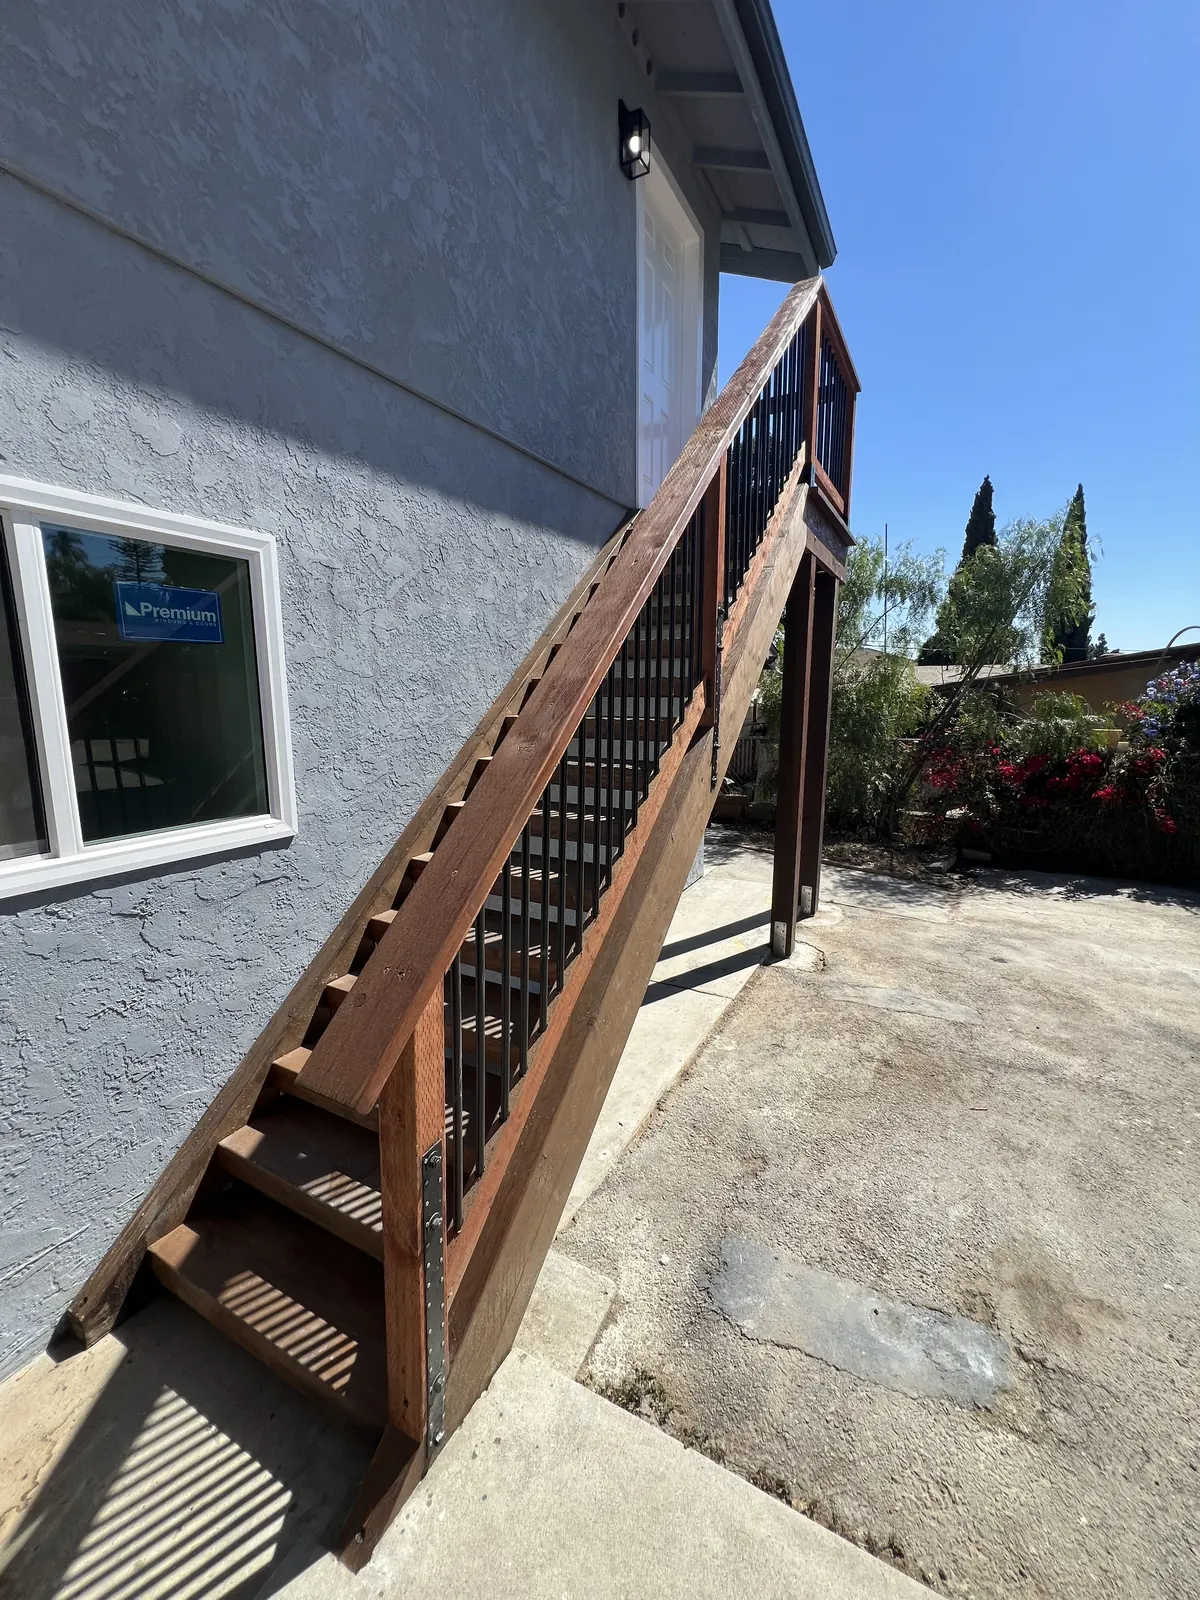
The same house got a new wood stair outside, up to the second floor, with a new railing.
Stair makeover
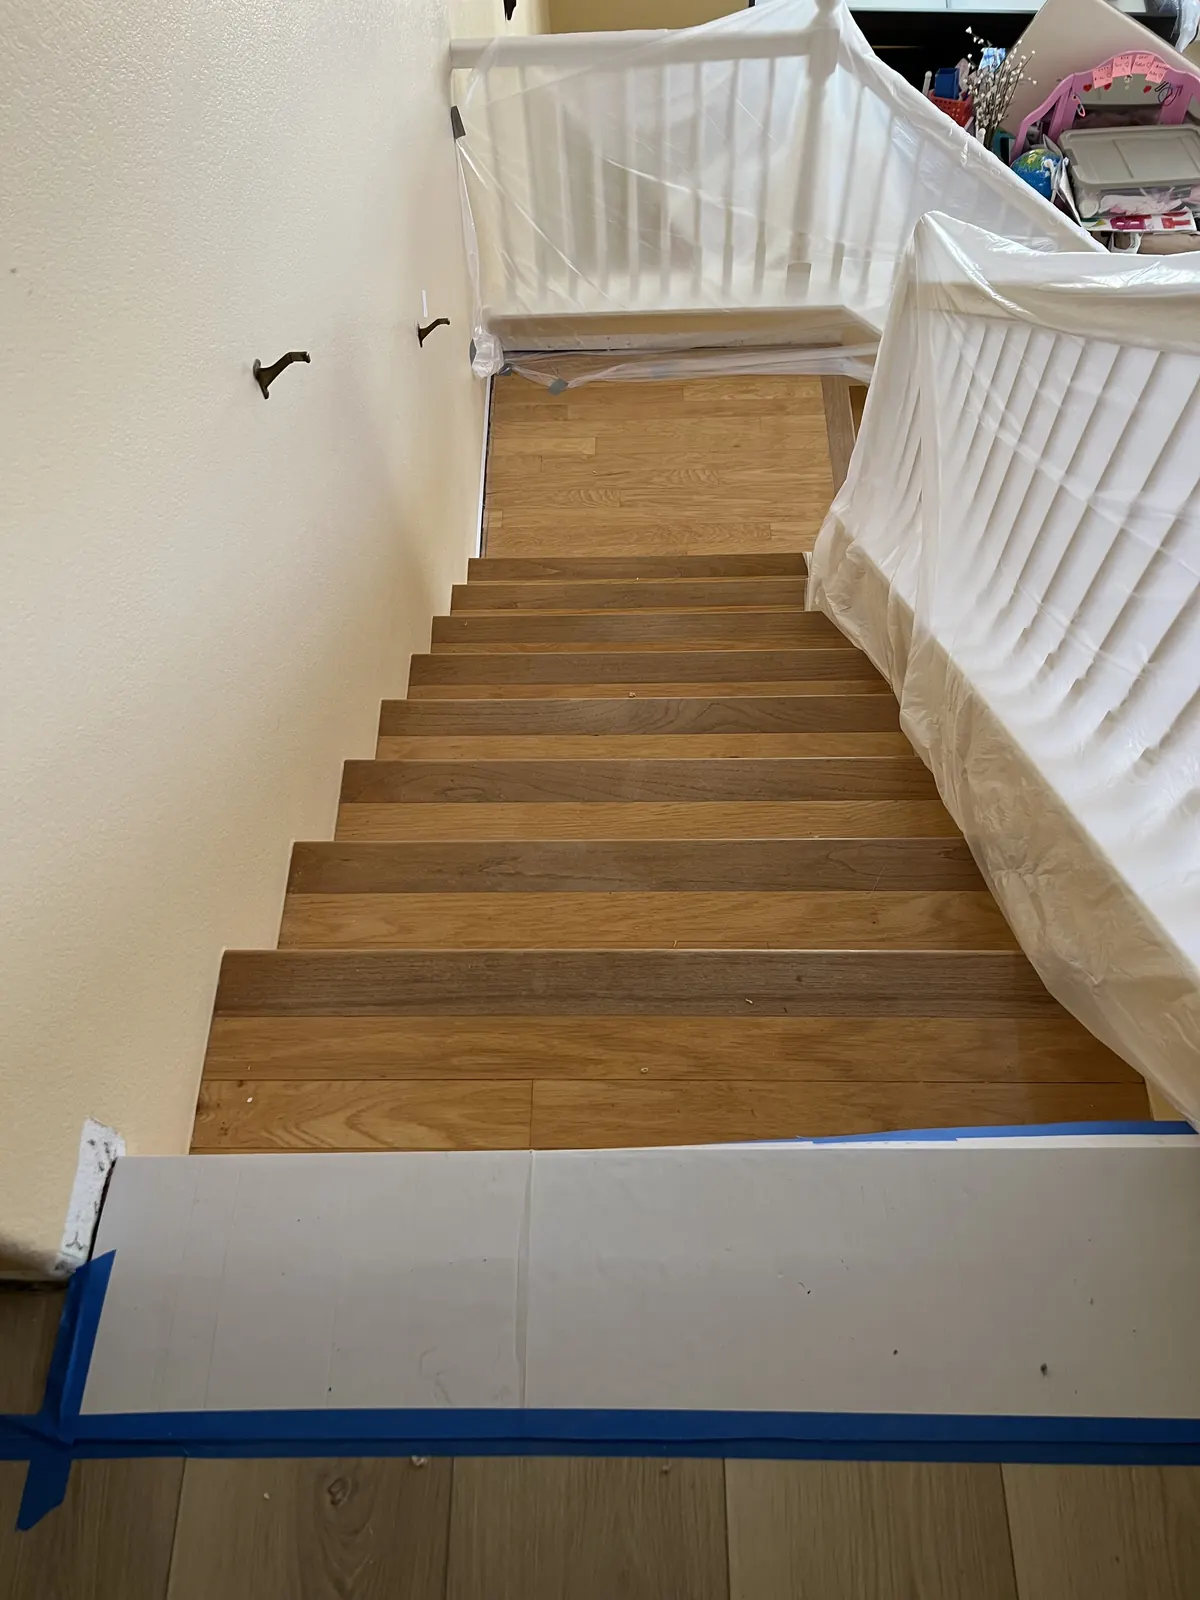
On another stair, new wood-look treads went on and the balusters were finished white.
Barn door
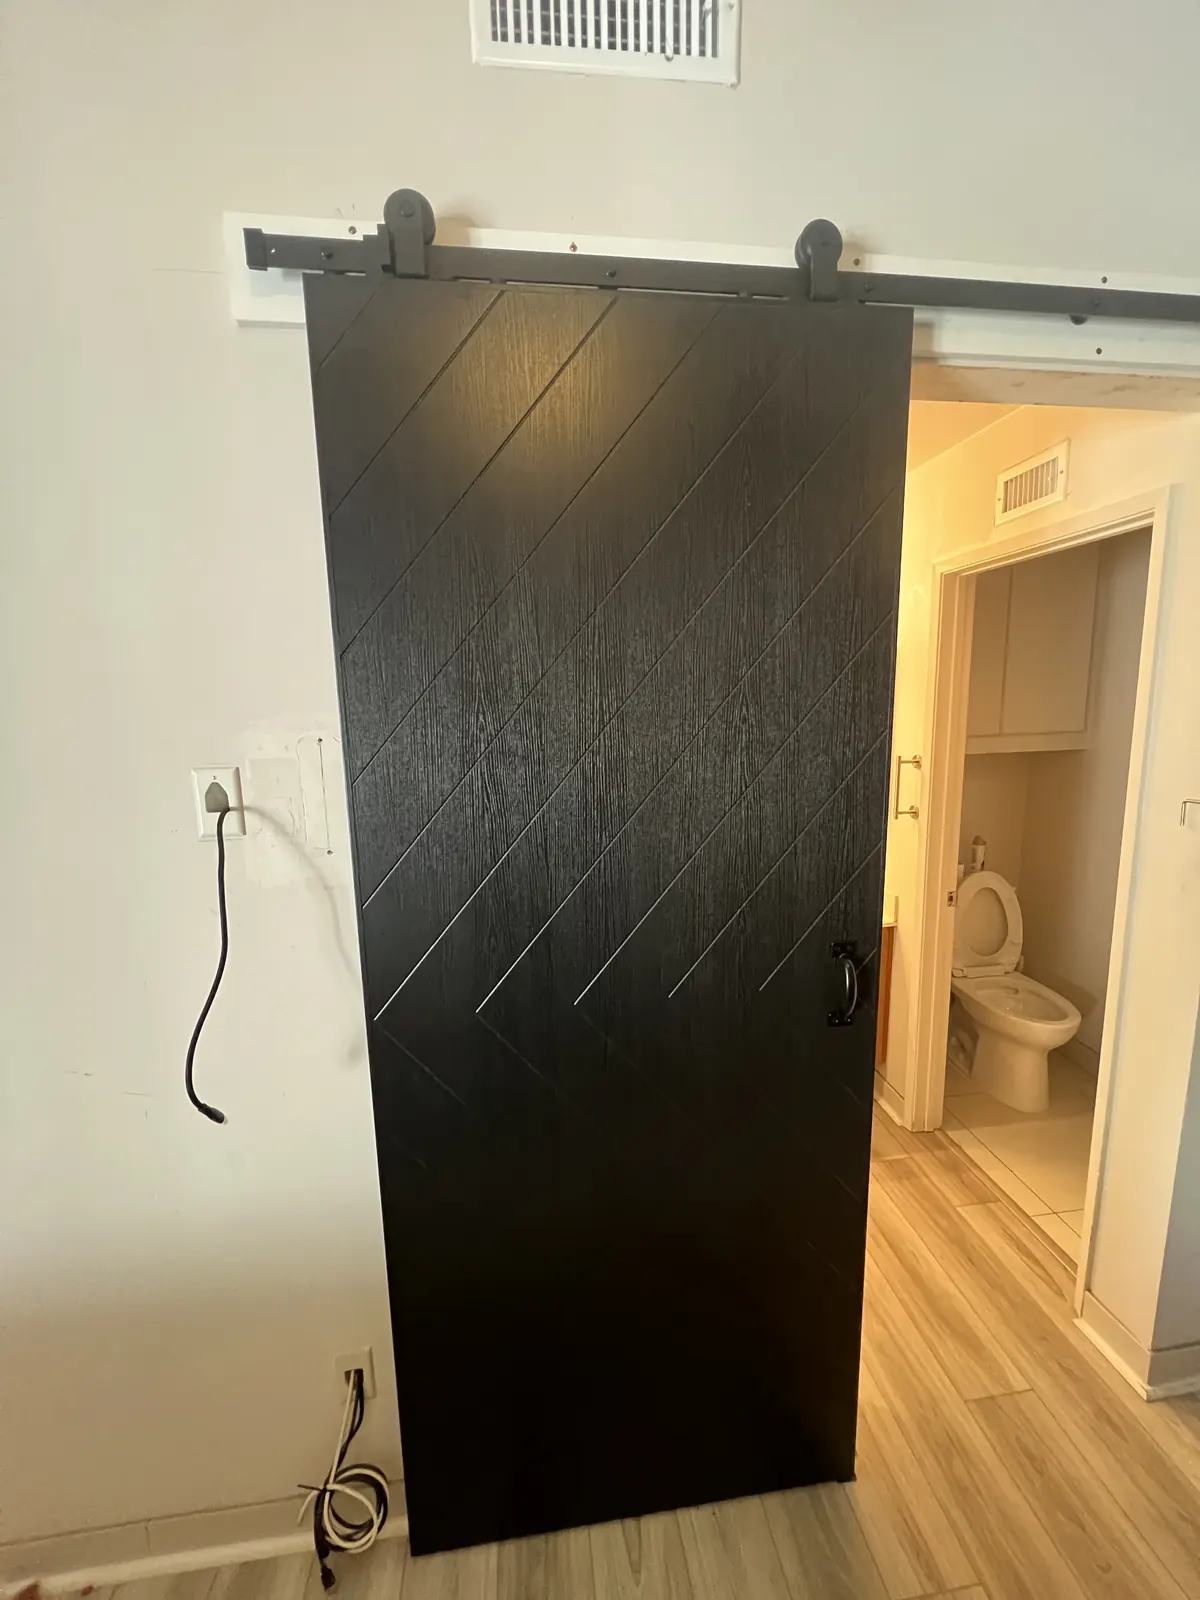
A black barn door with diagonal grooves, hung on an exposed sliding track.
Fireplace surround
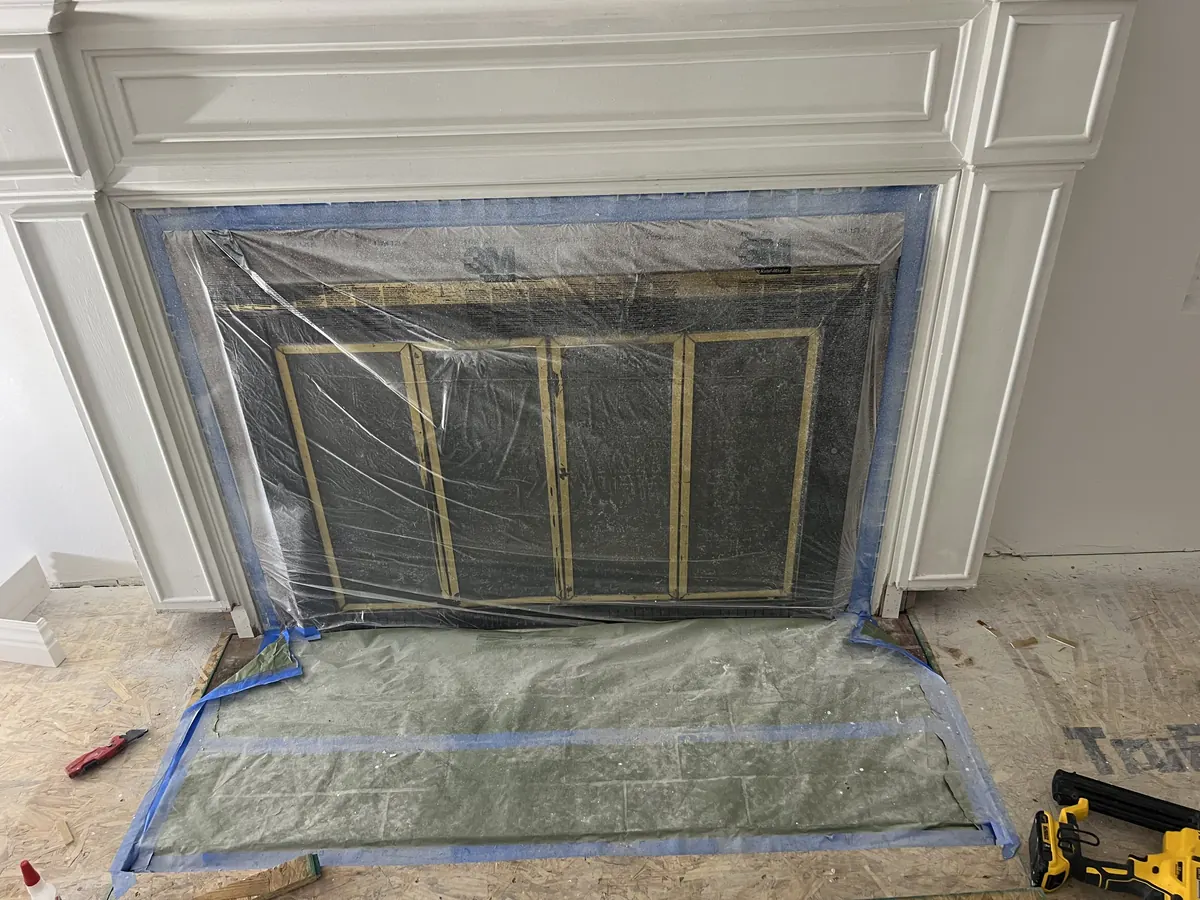
A white mantel and surround, trimmed out around the firebox in a remodeled living room.
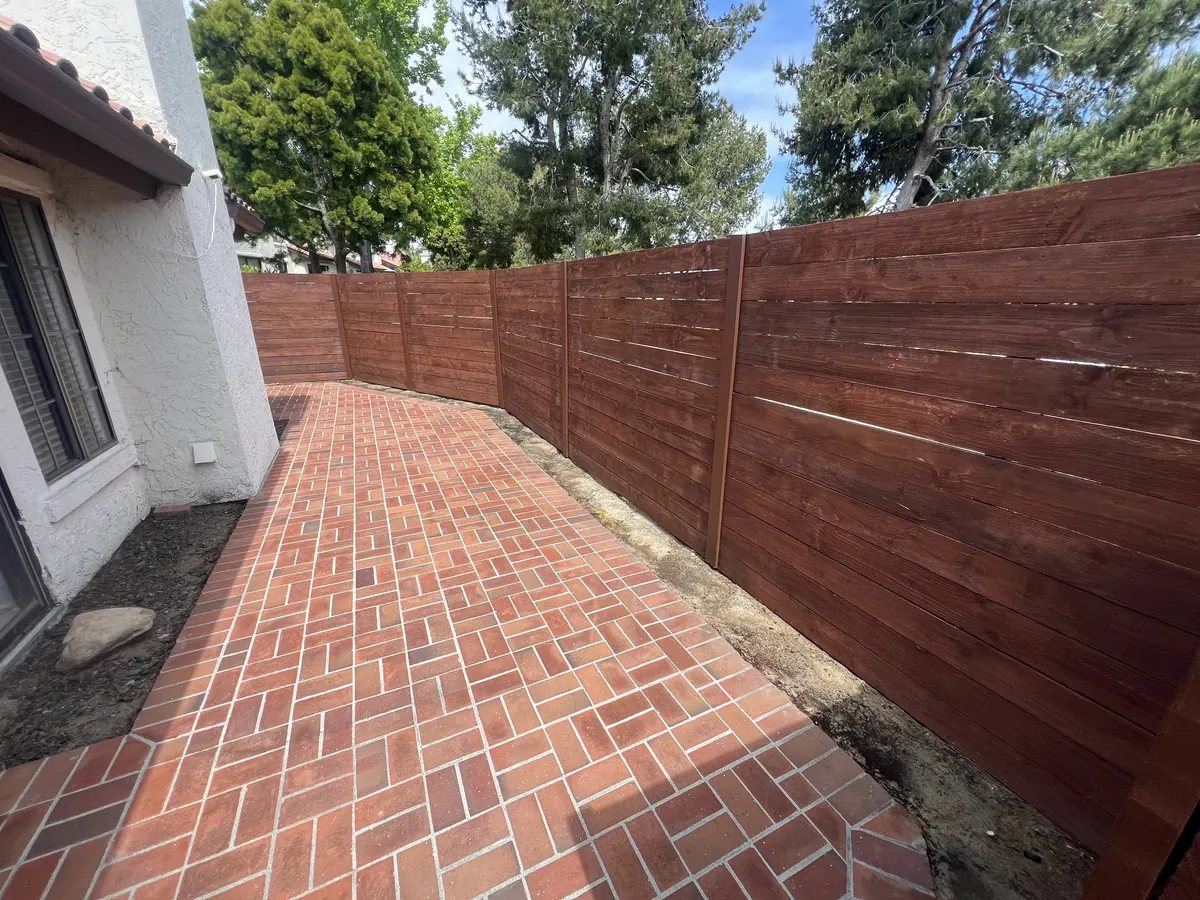
Fence
A horizontal wood privacy fence, posts set in concrete along a brick walkway.
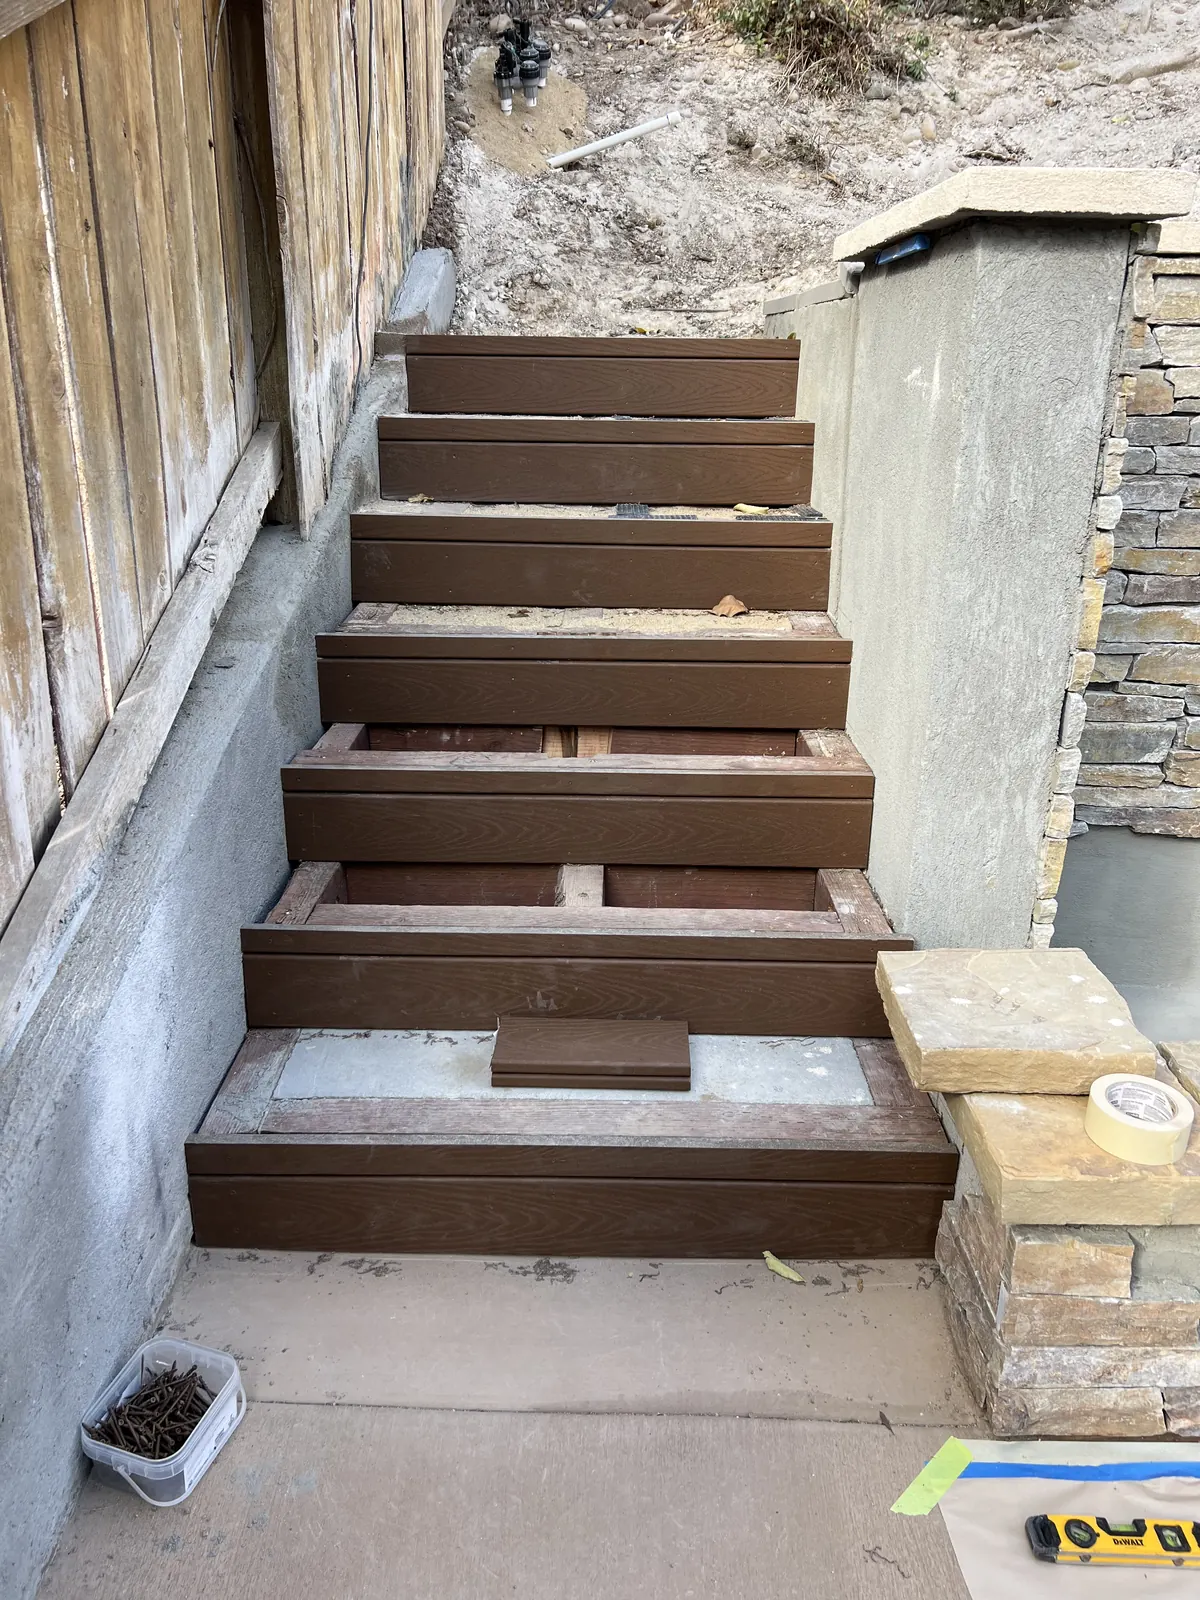
Backyard steps
Composite treads over block steps, climbing the slope beside a stone water feature.
One house, opened to the frame
One remodel took a house down to its framing and built it back. These are the carpentry stops along the way.
Interior finishes removed and the walls open to the studs.
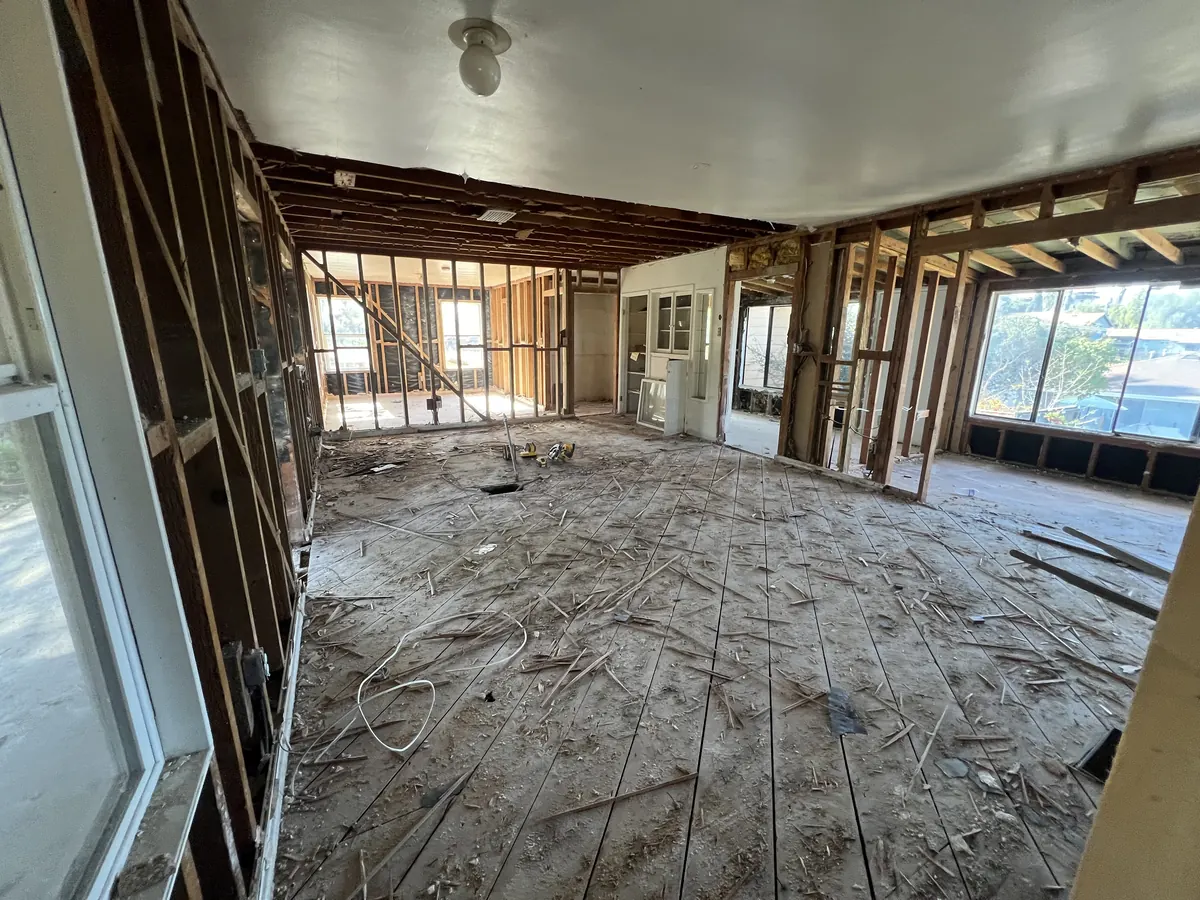
Wall framing open from room to room, with a diagonal brace in the wall.
Outside walls sheathed in OSB.
The first stucco coat going on outside, windows masked.
Inside, drywall closed and a new fireplace surround trimmed out.
Why carpentry is different under a B license
Enter a prime or sub-contract for a framing or carpentry project and self-perform the work.
Enter a prime or sub-contract for two or more separate and unrelated trades and self-perform the work (framing and carpentry cannot count as one of the trades).
CSLB Fast Facts, What Jobs B General Building Can/Cannot Perform, updated 04/25
A framing or carpentry job can be the whole contract.
Any other single trade needs a second, unrelated trade in the same contract, its own specialty license, or a licensed specialty contractor.
Carpentry does not count toward that second trade.
Questions people ask
Can a general contractor take a carpentry-only job in California?
A B General Building contractor can. CSLB's fact sheet says a B may enter a prime or sub-contract for a framing or carpentry project and do the work itself. For other trades a B needs two or more unrelated trades in the contract, the specialty license, or a licensed specialty contractor. Construction Crafters Inc. holds a B license, number 1106596.
What are the code limits for a house stair in California?
Risers no taller than 7 3/4 inches, treads at least 10 inches deep, no more than 3/8 inch of variation within a flight, at least 6 feet 8 inches of headroom, a width of at least 36 inches, and a handrail 34 to 38 inches above the nosings once there are four or more risers. These are the 2025 California Residential Code limits (sections R318.7 and R320), in force since January 1, 2026; open sides more than 30 inches up need a 42-inch guard.
Do you replace staircases?
Yes. In a house rebuilt after a fire we replaced a charred interior stair with a new one and built a new exterior stair to the second floor. On another job a stair got new wood-look treads and white balusters.
Do you install barn doors?
Yes. One of our jobs has a black barn door with diagonal grooves on an exposed sliding track.
Is framing inspected?
In permitted work, yes: the framing inspection happens before insulation and drywall hide the studs, so anything wrong gets fixed while it can still be seen.
Tell us the goal.
The consultation is free, and every proposal is based on a real visit to your property. We reply within 2 to 3 business days.