
Bathroom remodeling in San Diego
A bathroom is a small room with a long list of trades. Construction Crafters Inc., a California general contractor (CSLB #1106596, B General Building), remodels San Diego bathrooms from the framing out: the old shower comes down to the studs, the wet area is rebuilt so water stays where it belongs, and the room is finished with tile, glass, fixtures and paint.
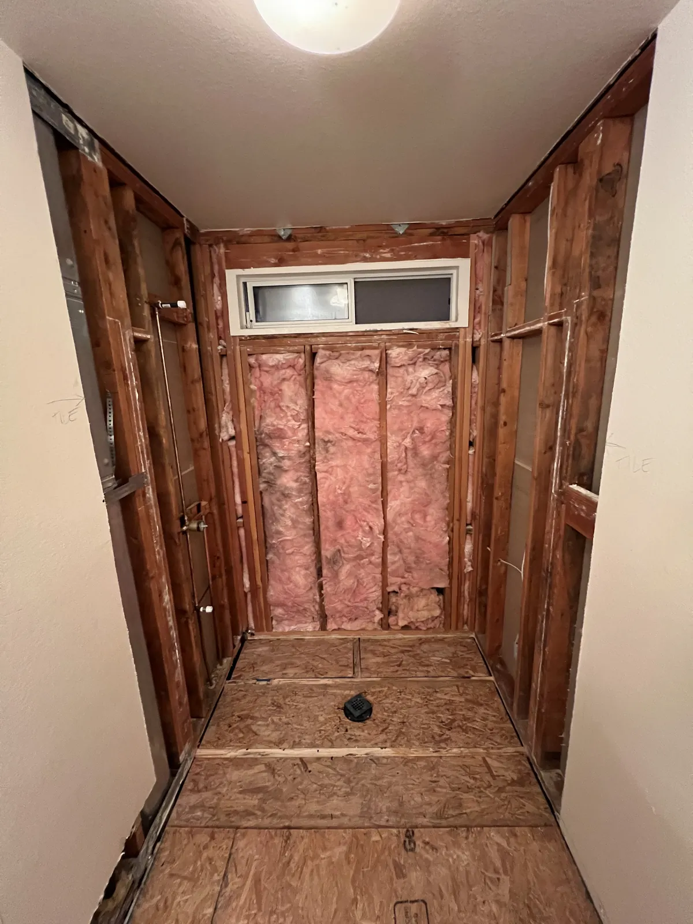
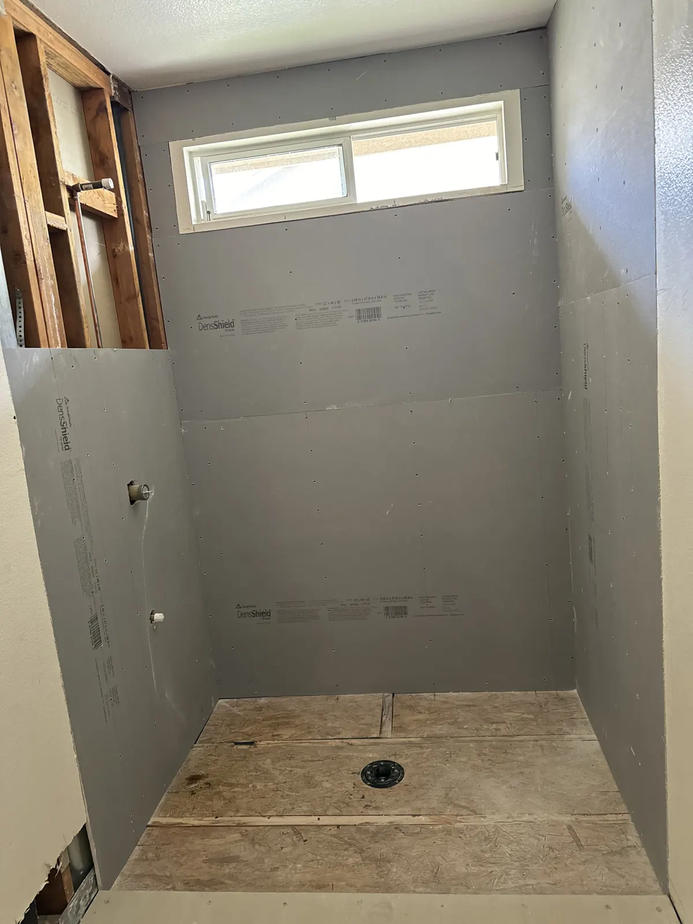
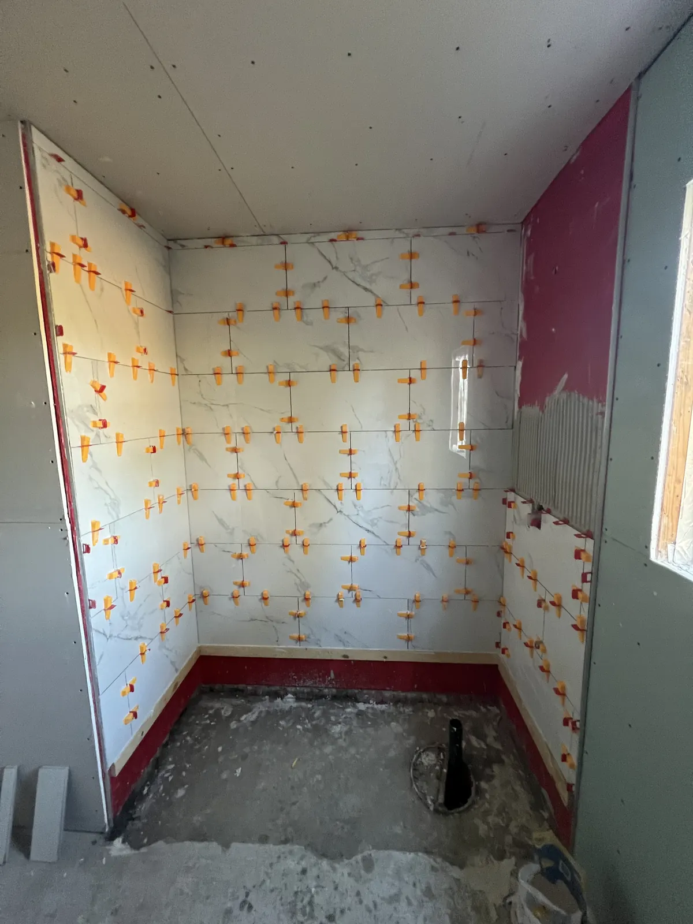
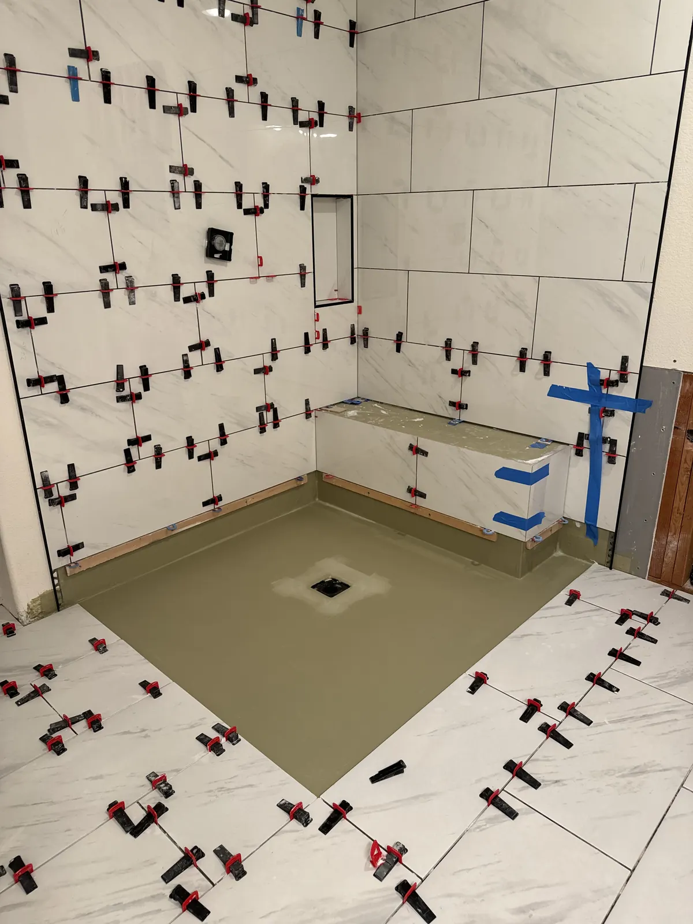
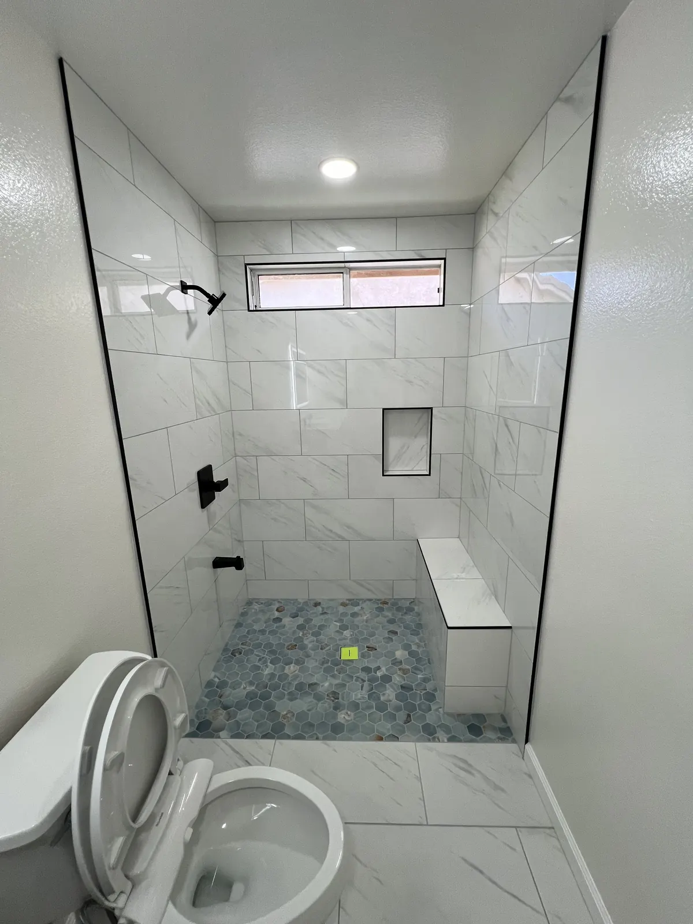
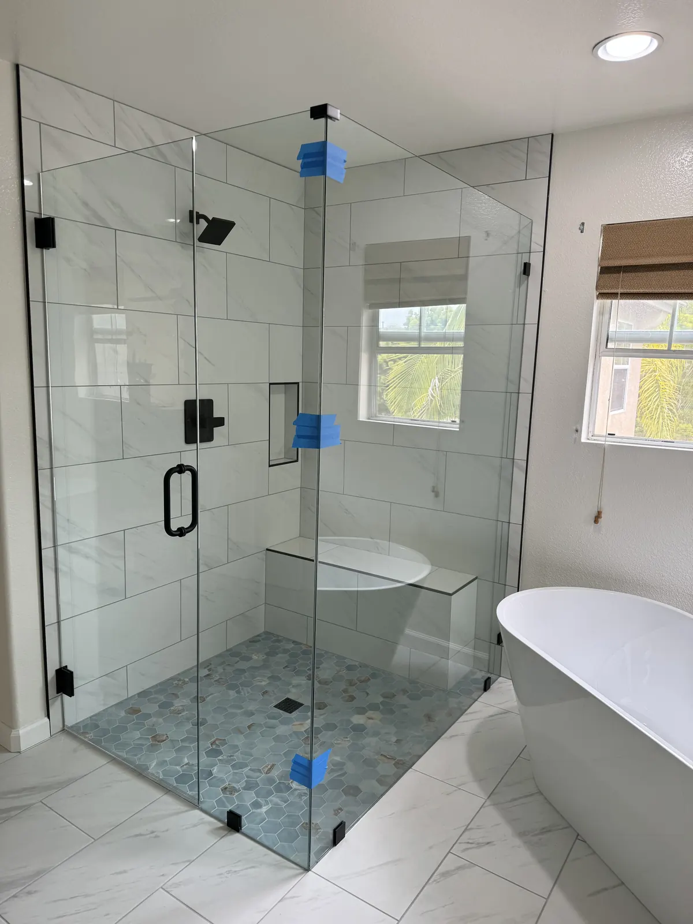
Everything on this page comes from bathrooms on our own jobs. The photos show a shower stripped to bare studs and insulation, backer board going up around the drain, a shower pan sloped to that drain, large marble-look wall tile set with leveling clips, a blue-gray hexagon mosaic on the shower floor, a tiled bench and niche, matte black fixtures, and a glass shower next to a freestanding tub.
Below: what sits behind the tile, the decisions that shape the room, what moves the price, and why a bathroom is a job for a general contractor rather than a single trade.
What is behind the tile
A tiled shower is a wall built in layers. Read it from the stud out.
Framing
Studs, plus blocking wherever a bench, a niche or a grab bar will need solid backing. When an old shower comes out to bare studs, this is the moment to fix anything soft, rotted or out of line. On one of our bathrooms the outside wall showed pink insulation under the window once the old surround was gone.
Backer board
Inside the wet area the walls get a tile backer board made for showers, not the standard paper-faced drywall used in the rest of the house.
Waterproofing
A waterproof layer goes over the board, the bench and the shower floor before any tile, with the seams, corners and the drain treated. Tile and grout shed water but are not waterproof on their own; this layer is what keeps the framing dry.
Shower pan
The shower floor is built to slope toward the drain so water runs off instead of sitting under the tile.
Tile, grout and glass
Large-format wall tile needs a flat wall. Leveling clips, like the red ones around our shower pan, hold neighboring edges in plane while the setting mortar cures. Glass is measured after the tile is on the wall, so it goes in last.
Decisions that shape the room
Most of these have to be settled before demolition, because they change what gets built inside the walls.
| Decision | The options | On one of our jobs |
|---|---|---|
| Tub, shower or both | Keep a tub with a shower over it, replace the tub with a walk-in shower, or give each its own space if the room allows. | A freestanding tub sits beside a separate glass shower. |
| Bench and niche | A built-in bench and a recessed niche are framed into the wall, so they are decided before the board goes up. | A tiled bench along one wall with a niche above it, both waterproofed with the rest of the shower. |
| Wall tile size | Large-format tile means fewer grout lines to clean. It also asks for a flatter wall, which is part of the prep. | Large white marble-look tile, set with leveling clips. |
| Shower floor | Small mosaic follows the slope to the drain easily, and its extra grout lines give more grip underfoot. | A blue-gray hexagon mosaic under white walls. |
| Glass | A fixed panel, a hinged door or a full enclosure. All of it is measured after tile. | A clear corner enclosure with black hardware. |
| Fixture finish | Chrome, nickel, black or brass. Choose before plumbing rough-in, because the valve and its trim have to match. | Matte black valve trim, shower head and accessories. |
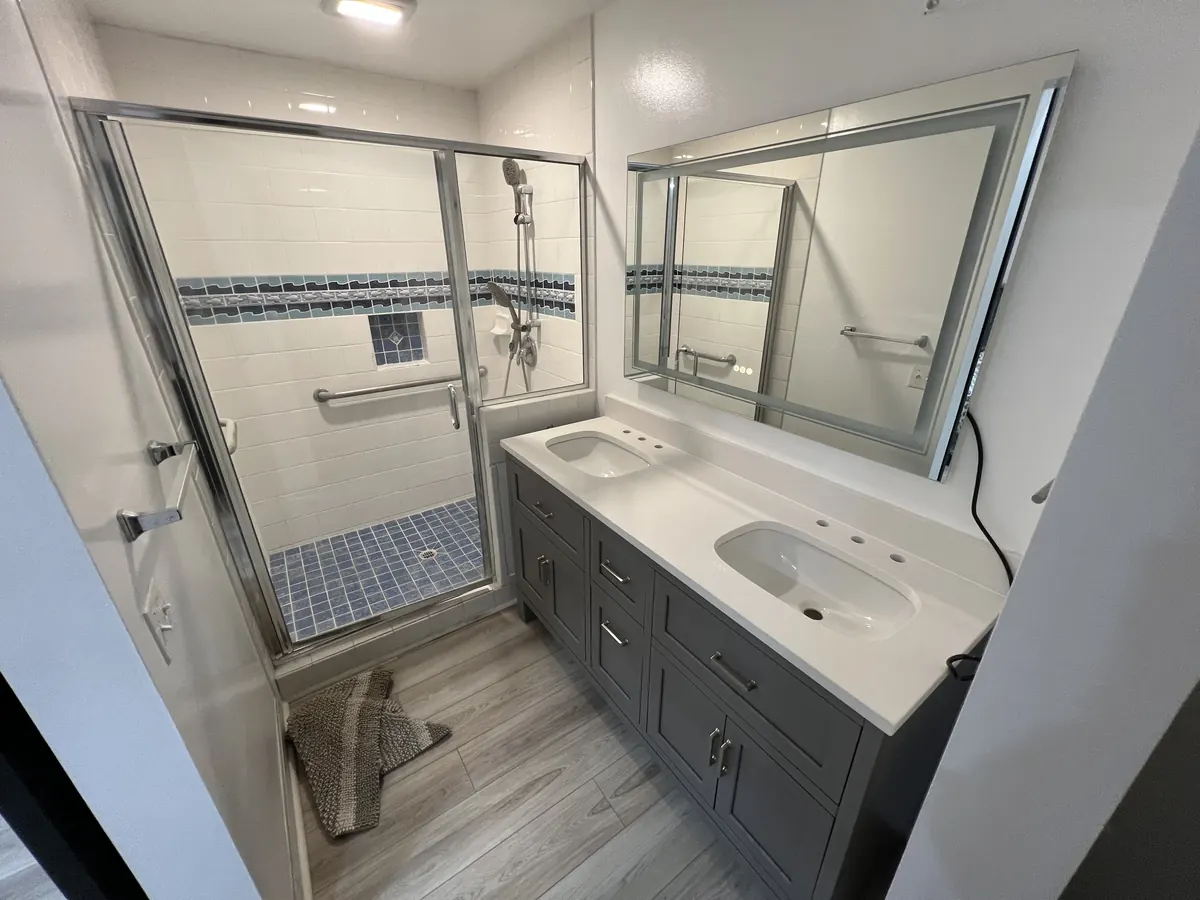
| Vanity and mirror | Single or double sink, stock or custom, and the lighting that goes with it. | A gray vanity under a lit mirror; on another job an old oak double vanity gave way to a gray one. |
Bathrooms from our own jobs
No stock photos and no borrowed projects: these are bathrooms we photographed while working on them.
A shower rebuilt from the studs
The old shower came out to bare framing and insulation. Backer board, a waterproofing layer and a sloped pan went in around the drain, then large marble-look wall tile, a hexagon mosaic floor, a tiled bench and niche, matte black trim and glass.
A freestanding tub and its own shower
This bathroom has a freestanding tub and, beside it, a separate shower behind a clear glass enclosure with black hardware.
A new shower inside a fire rebuild
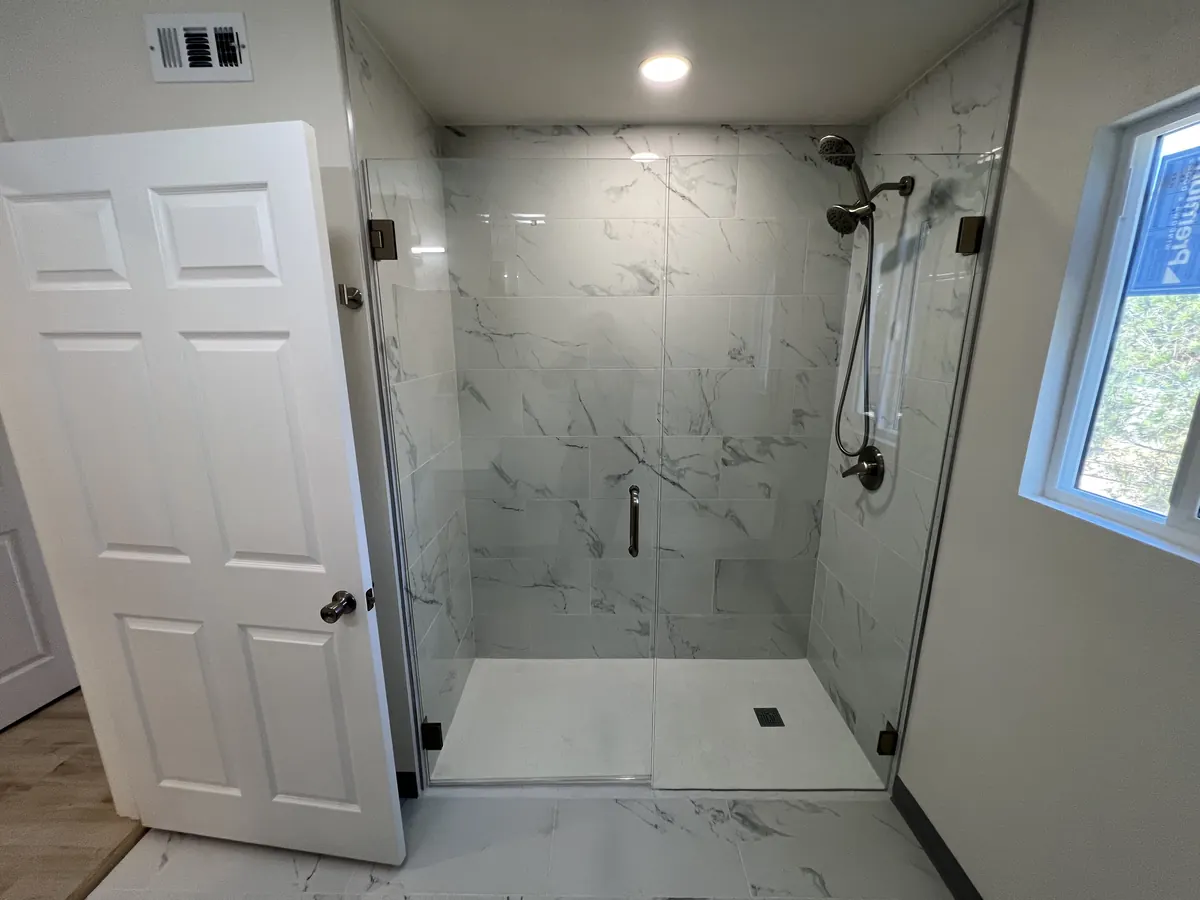
In a house rebuilt after a fire, the new shower got a red liquid waterproofing coat, then marble-look tile behind glass.
A vanity swap and a tiled shower
An oak double vanity gave way to a gray one, and a shower was tiled in large marble-look tile with a mosaic niche and a mosaic floor.
What moves the price of a bathroom
We do not publish a bathroom price list. Two bathrooms of the same size can land far apart, and these are the reasons why.
- Moving things
- Relocating the drain, the toilet or the shower valve means new plumbing in the floor or the wall.
- What is behind the old tile
- Water damage, soft subfloor or crooked studs only show up after demolition, and they have to be fixed before anything new goes on top.
- Tile and layout
- Large-format tile, mosaics, patterns, niches and benches each add cutting and setting time.
- Glass
- A full enclosure is a bigger line item than a single fixed panel.
- Fixtures and vanity
- The spread between basic and premium fixtures is wide, and it is your choice line by line.
- Electrical and ventilation
- New lighting, a lit mirror, outlets and an exhaust fan all add electrical work.
- Permits
- Changing plumbing, electrical or the layout generally needs a permit from your city's building department, or from the County for unincorporated areas.
Every estimate starts with a free consultation and a visit. After the site visit and a project assessment you get a detailed proposal with a timeline and a budget.
Why a bathroom is a general contractor's job
- Demolition
- Framing and blocking
- Plumbing
- Electrical
- Backer board and waterproofing
- Tile
- Glass
- Drywall and paint
- Vanity and accessories
A remodel touches most of those trades in one small room. California's Contractors State License Board says a B General Building contractor may take a contract that requires two or more unrelated building trades, which is what a bathroom is.
Construction Crafters holds that B license, number 1106596, and Petar Gacic lists tile, bathrooms, drywall and painting among the trades he does. You can check the license yourself on the CSLB website.
Questions people ask
Is Construction Crafters licensed to remodel bathrooms?
Yes. Construction Crafters Inc. holds California contractor license 1106596 in the B General Building classification, and the CSLB lists it as current and active. A bathroom remodel involves several unrelated trades, which is the kind of contract CSLB says a B contractor may take on.
What goes behind the tile in a new shower?
From the stud out: framing with blocking for any bench, niche or grab bar; a tile backer board made for wet areas; a waterproof layer over the walls, bench and floor; a shower pan sloped to the drain; then tile, grout and glass. Tile and grout are not waterproof by themselves, so the waterproof layer is what protects the house.
Why put large tile on the walls and small mosaic on the shower floor?
Large wall tile leaves fewer grout lines to clean. On the floor, a small mosaic bends with the slope to the drain, and the extra grout lines give bare feet more grip. One of our showers pairs large white marble-look wall tile with a blue-gray hexagon mosaic floor.
How much does a bathroom remodel cost in San Diego?
It depends on what moves, what is found behind the old tile, the tile and glass you choose, the fixtures and any electrical or permit work, which is why we do not publish a price list. The consultation is free; after a site visit and a project assessment you receive a detailed proposal with a timeline and a budget.
Do I need a permit to remodel a bathroom?
Usually yes when the work changes plumbing, electrical or the layout. The rules come from your city's building department, or the County of San Diego for unincorporated areas, so the answer depends on your address.
Can we keep living in the house while a bathroom is remodeled?
Usually, if there is another working bathroom. Our guide to living at home during a remodel covers dust, water shut-offs and the rooms you lose for a while. Read more
Tell us the goal.
The consultation is free, and every proposal is based on a real visit to your property. We reply within 2 to 3 business days.