
Whole-house remodeling in San Diego
"Full home remodel" covers a lot of ground. On our jobs it has meant anything from new floors and fresh paint through a house, to a house opened to its framing and closed up again with new sheathing, wrap, stucco, drywall and a new fireplace surround.
Construction Crafters Inc. (CSLB #1106596, B General Building) sorts that range into the depths below. Knowing which one you need is the first thing an estimate should settle, because the depth decides the permits, whether you can stay in the house during the work, and what the budget has to cover.
Petar Gacic's own list of trades starts with remodeling, followed by drywall, painting, flooring, tile, framing, bathrooms, kitchens, windows and doors. A whole-house job usually uses most of them.
Four depths of remodel
Surface
- What changes
- Floors, paint, trim and fixtures.
- What stays
- Walls, layout, and the plumbing and wiring where they are.
- Permits
- Finish work alone often needs few or none; check with your city.
- Living at home
- Usually, moving room to room as the work moves.
- On one of our jobs
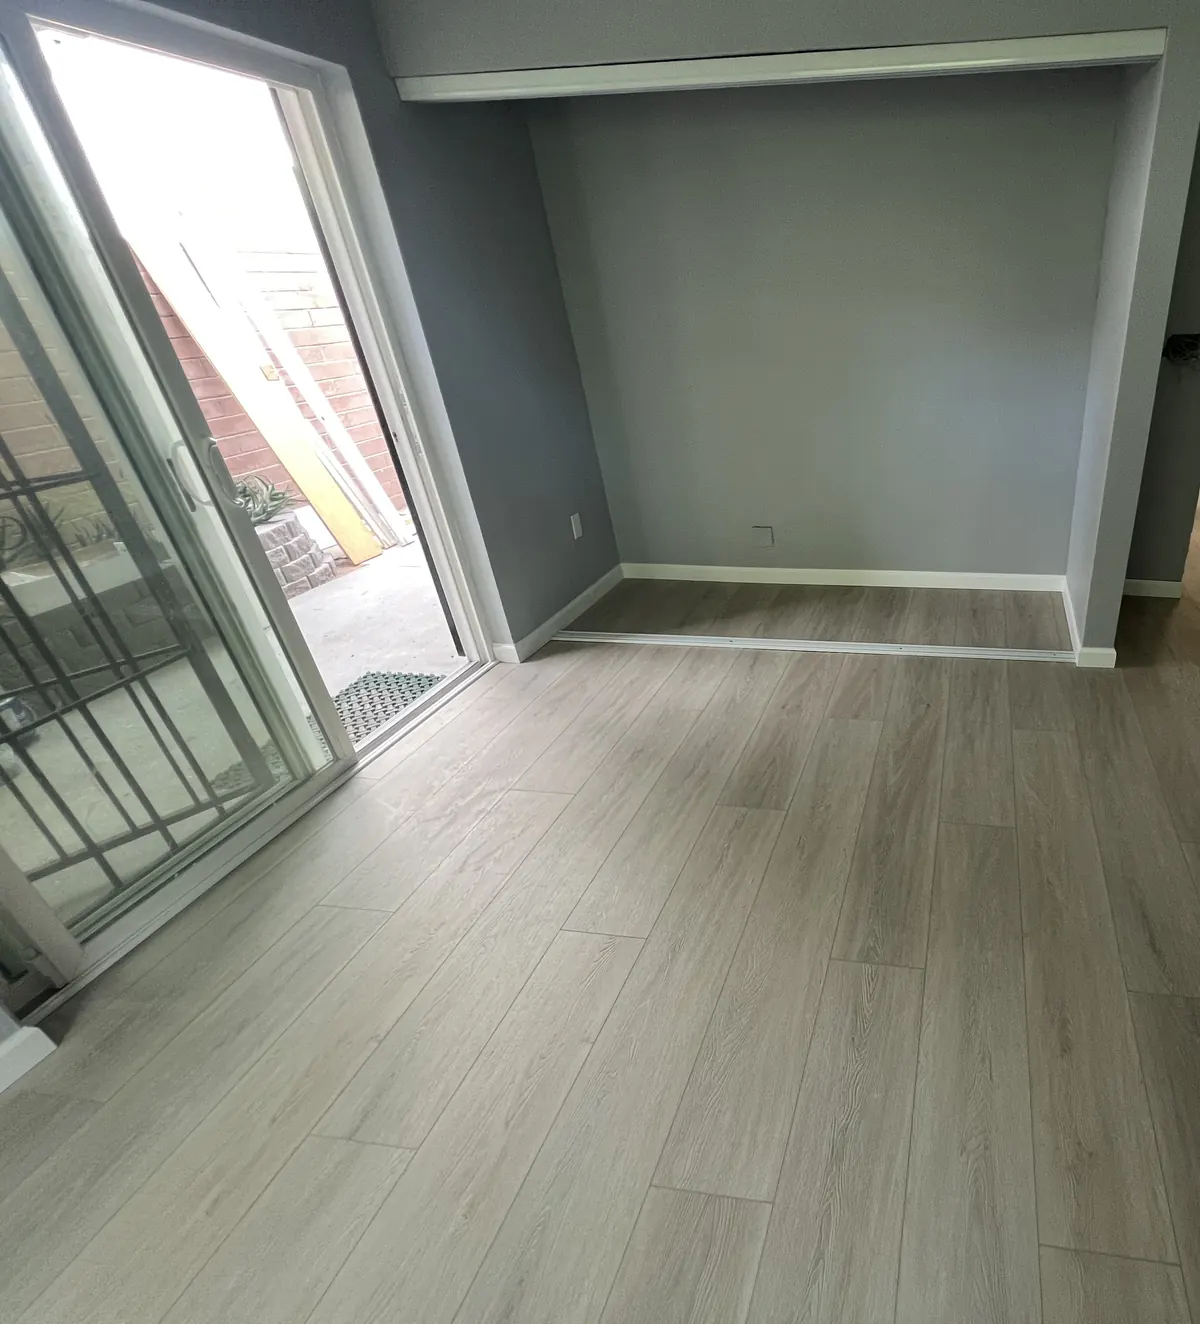
- Vinyl plank over a concrete slab with a moisture sheet under it, and the walls repainted gray.
Rooms
- What changes
- Kitchens and bathrooms rebuilt, floors replaced across several rooms, ceilings repaired.
- What stays
- The shell of the house and most walls.
- Permits
- Usually needed for plumbing and electrical work.
- Living at home
- Often, with a plan for the rooms you lose for a while.
- On one of our jobs
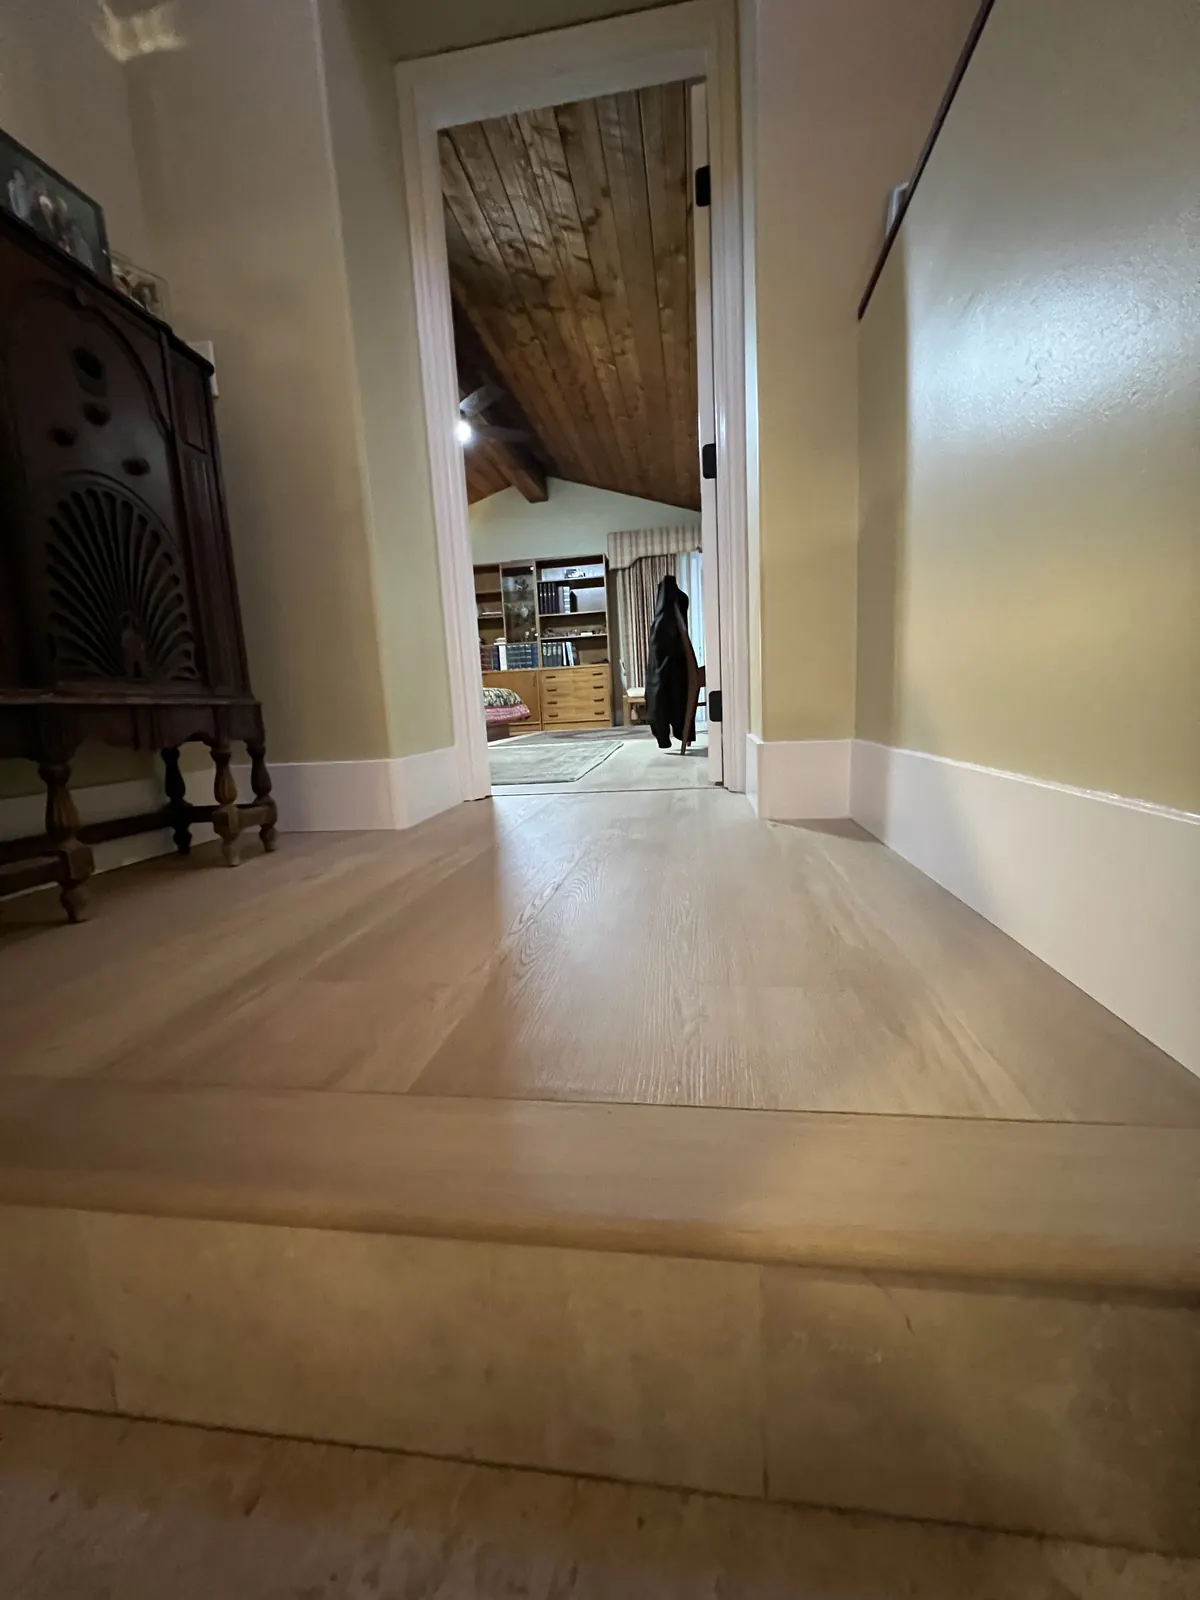
- The old hard floor up, the floor leveled and light wood-look plank laid across the landing and hall and into two bathrooms. Another house had its kitchen and a bathroom torn out and a new gray shaker kitchen built; a third got a barn door, new floors, repaired ceilings and a bathroom refresh.
Shell
- What changes
- The interior opened to the studs, framing changed, new sheathing, house wrap and stucco outside, and new drywall inside.
- What stays
- The foundation and the frame that is sound.
- Permits
- Yes: structural and exterior work, plumbing and electrical.
- Living at home
- No. The house is a building site.
- On one of our jobs
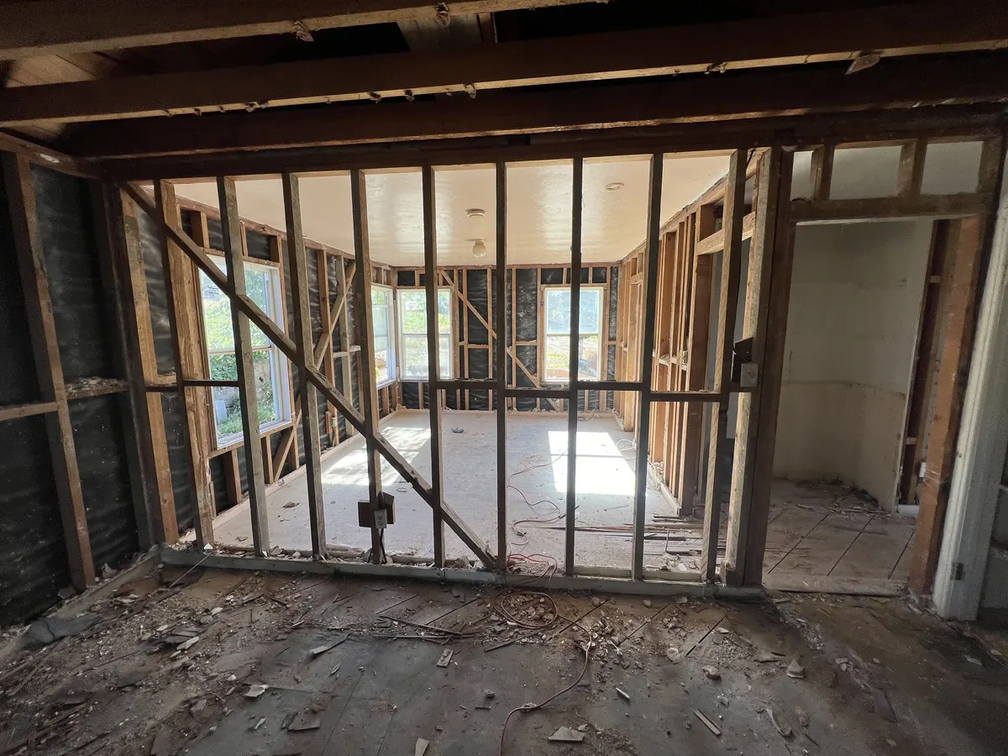
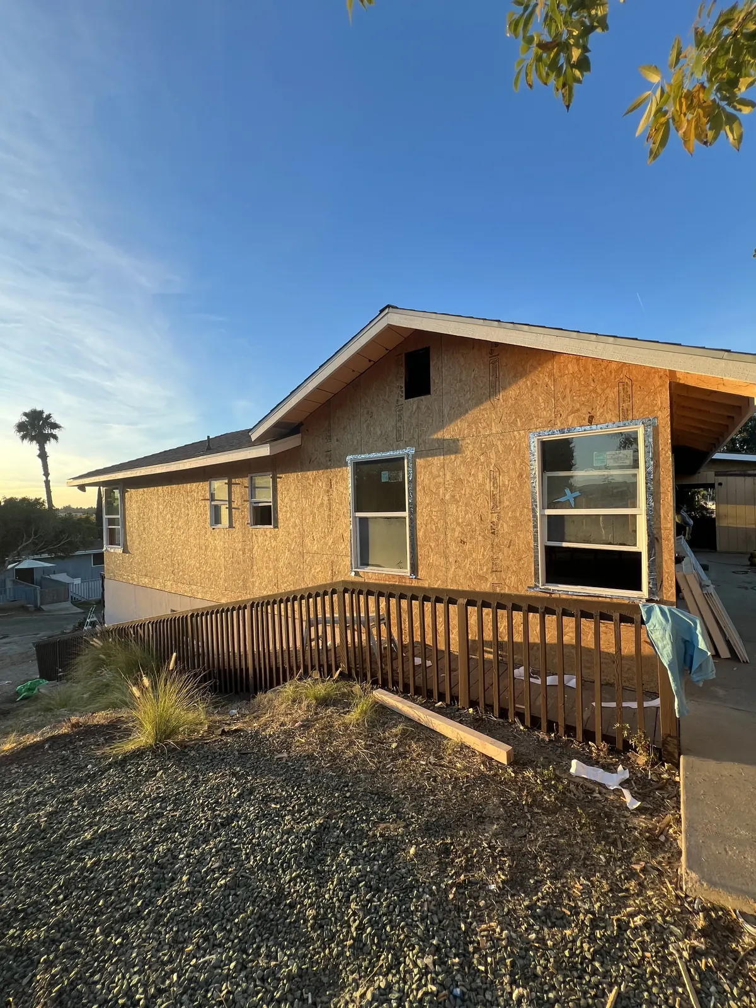
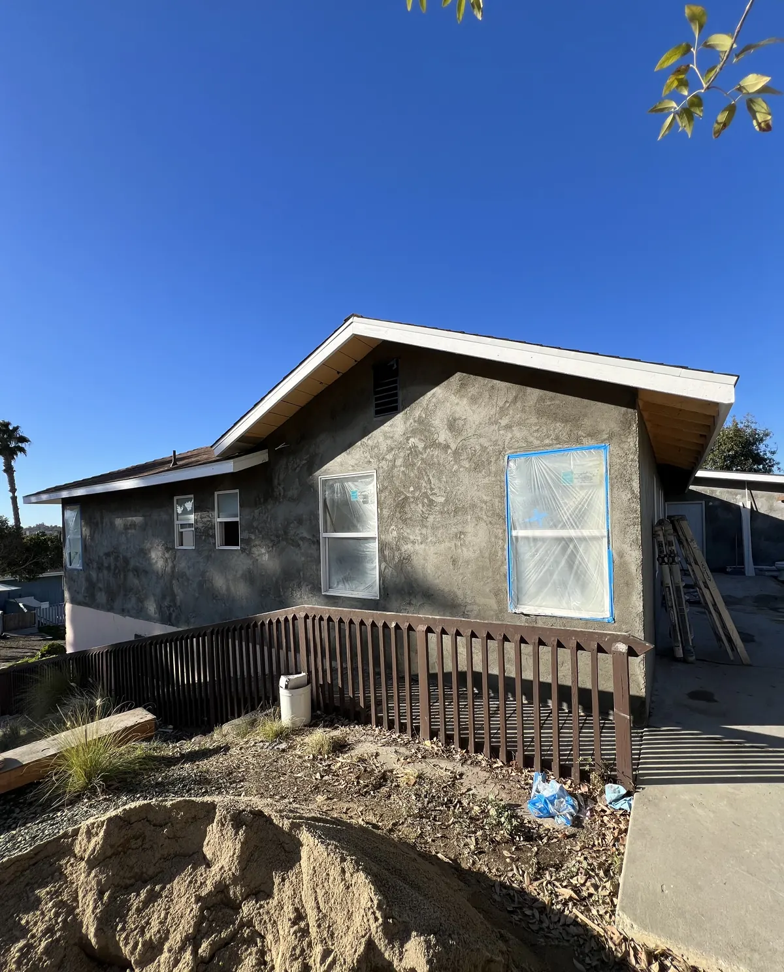
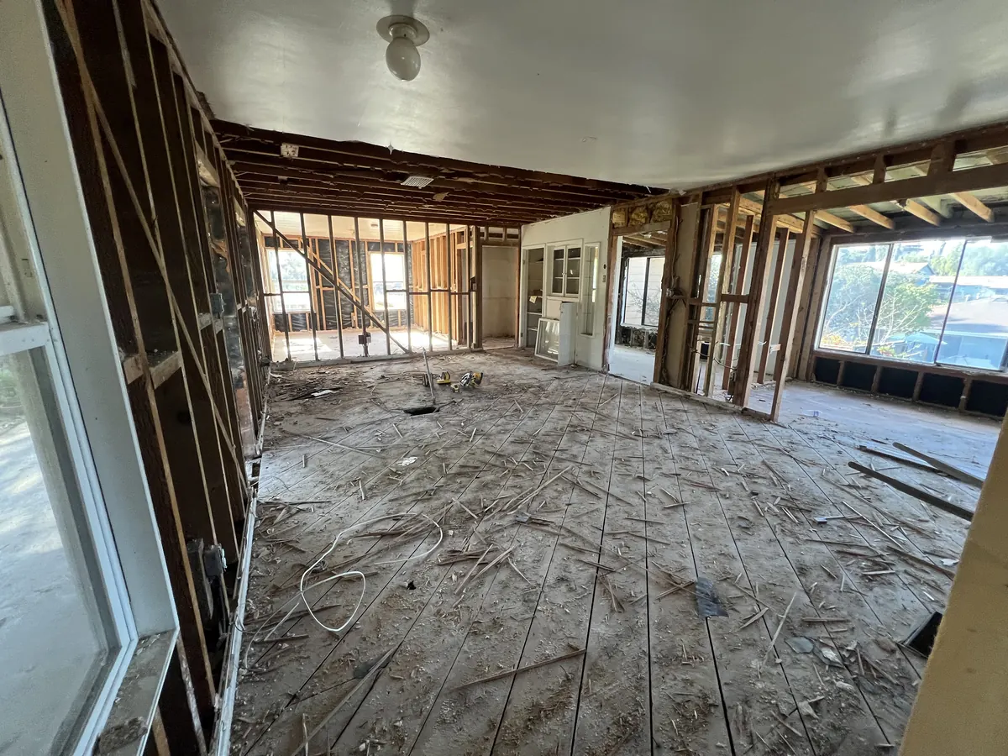
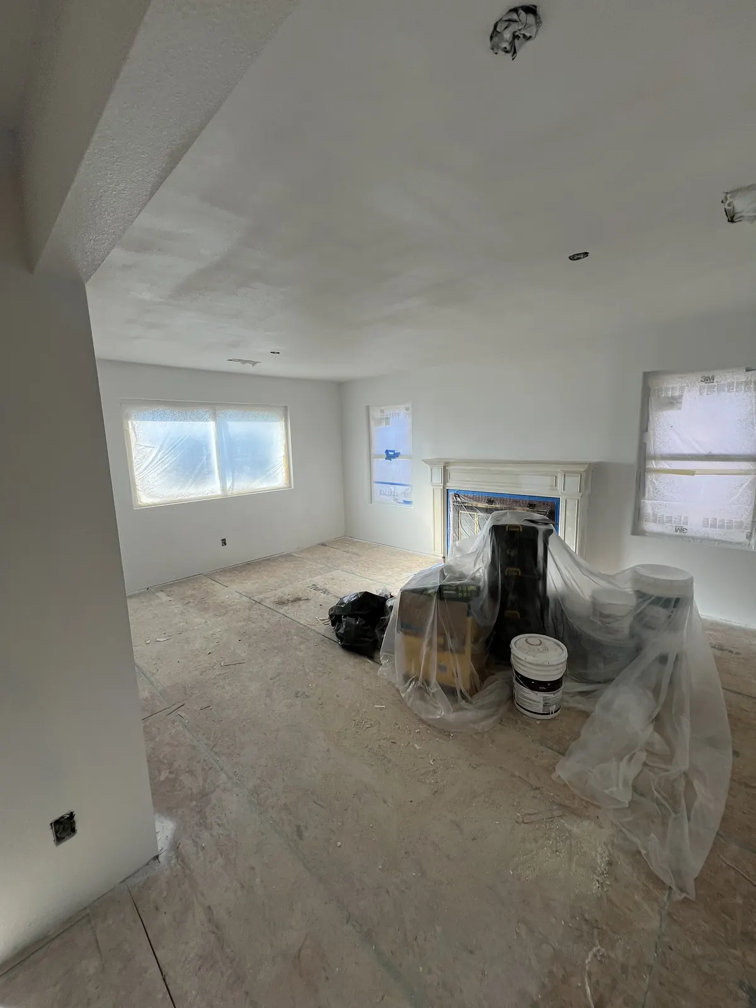
- The rooms taken to bare framing, OSB sheathing and wrap outside, a stucco base coat, new drywall and a new fireplace surround.
The same house, then and now
The house that went down to its framing, photographed during and after.
Outside, the same wall
New OSB sheathing on the walls, then the stucco coat over it.
Inside
Rooms open to the studs; later, new drywall and a fireplace surround.
Four questions that set the depth
Answer these before the first visit and the estimate starts in the right place.
Are walls, doors or the kitchen and bathroom layouts moving?
- If yes
- At least the rooms depth. If a wall that carries load moves, the shell depth.
- Depth
- Rooms or Shell
Is anything failing behind the finishes: soft floors, water stains, cracked stucco, old wiring?
- If yes
- Mention it at the consultation. The scope follows what the house shows once it is opened.
- Depth
- Rooms or Shell
Is the outside part of the job: sheathing, stucco, roof?
- If yes
- The shell depth, with the permits that come with it.
- Depth
- Shell
Do you need to live in the house during the work?
- If yes
- Plan the job room by room at the surface or rooms depth; a shell job means moving out.
- Depth
- Surface or Rooms
How a whole-house job starts
The way Construction Crafters describes its own process:
- Free consultationWe listen to what you need the house to do.
- Site visitWe come to the house and see it in person.
- Project assessmentWe work out the depth of the job and what it involves.
- Detailed proposalYou get a proposal with a timeline and a budget.
Once you approve the proposal, the work is scheduled. Our guide to reading a construction estimate shows what a good proposal should spell out.
Questions people ask
What counts as a whole-house remodel?
Anything from new floors and paint through most of a house to a house opened to its framing and rebuilt. We sort it into four depths: surface, rooms, shell and rebuild. The deeper the job, the more permits it needs and the less of the house you can use during the work.
Can we live in the house during a whole-house remodel?
At the surface depth, usually, moving from room to room. When kitchens and bathrooms are rebuilt, often, with a plan for the rooms you lose. When the house is opened to the studs or rebuilt, no. Our guide to living at home during a remodel goes into detail.
Does a whole-house remodel need permits?
Most do. Structural changes, a new roof, and new plumbing or electrical work need permits; finish work alone may not. Your city's building department, or the County for unincorporated areas, decides for your address.
How is a whole-house remodel priced?
After a free consultation, a site visit and a project assessment, you get a detailed proposal with a timeline and a budget. We do not publish whole-house prices, because the depth of the job changes everything.
Can a remodel include a new roof?
Yes, as part of a larger project, as in the house we rebuilt after a fire. CSLB lets a B General Building contractor include roofing in a larger project with two or more unrelated trades; a roof-only contract has to go to a licensed C-39 roofing contractor.
Tell us the goal.
The consultation is free, and every proposal is based on a real visit to your property. We reply within 2 to 3 business days.