
Kitchen remodeling in San Diego
The quickest way to understand a kitchen remodel is to stand where we stood. On one of our jobs the old cabinets came off the wall and left bare wall with patches of red where they had hung, and gaps in the floor tile where the base cabinets had been. The window was the only thing that stayed. The next photo from the same spot shows gray shaker cabinets above and below, a light countertop and a double sink under that same window.
Construction Crafters Inc. (CSLB #1106596, B General Building) remodels kitchens in the San Diego area. Petar Gacic lists kitchens among his trades, along with the drywall, painting, flooring and tile a kitchen pulls in with it.
The kitchens on this page were never the only room on the job. One shared the house with a bathroom tear-out; another was part of a house rebuilt after a fire. Bathrooms now have a page of their own; this one is about the kitchen.
One wall, before and after
Before
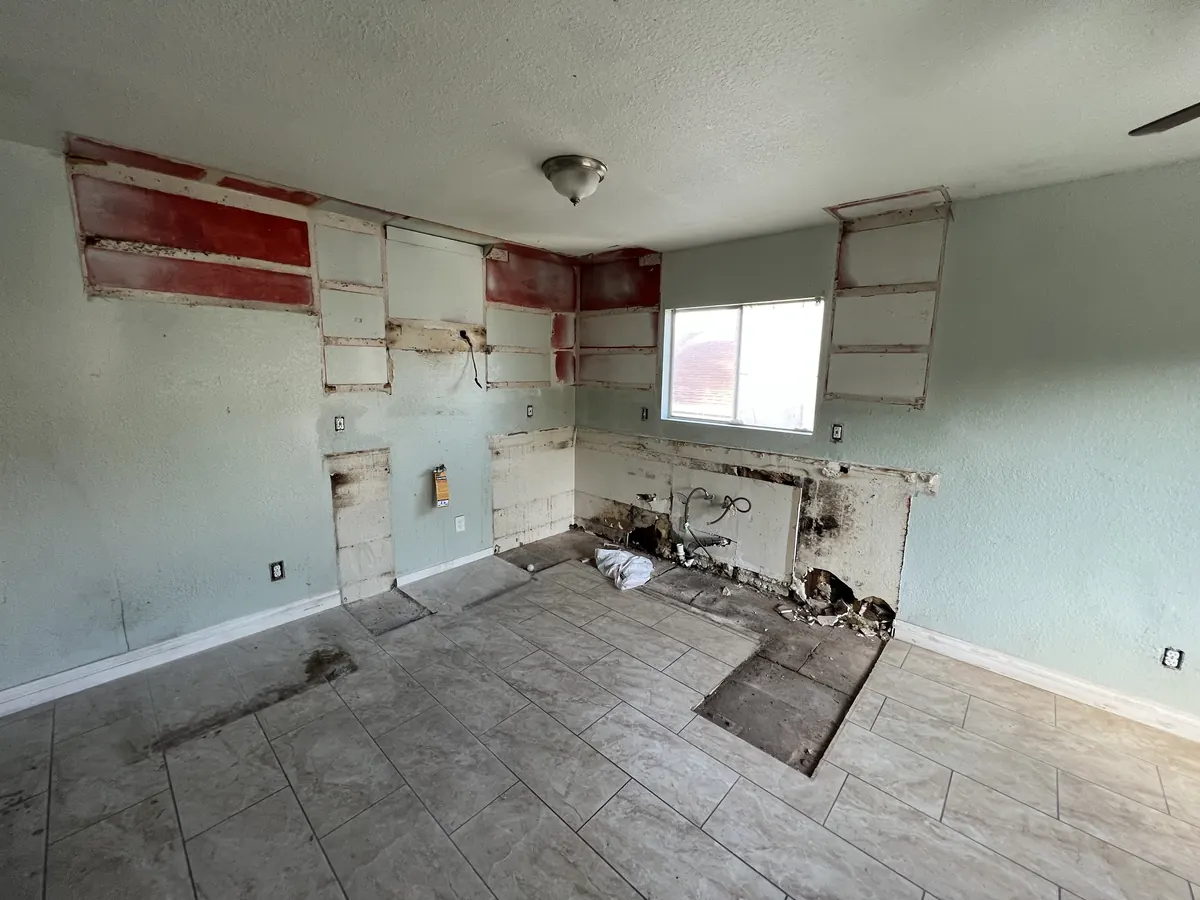
- Upper cabinets removed, patches of red left on the wall
- Base cabinets and counter removed
- Gaps in the floor tile where the bases stood
- Window stays
After
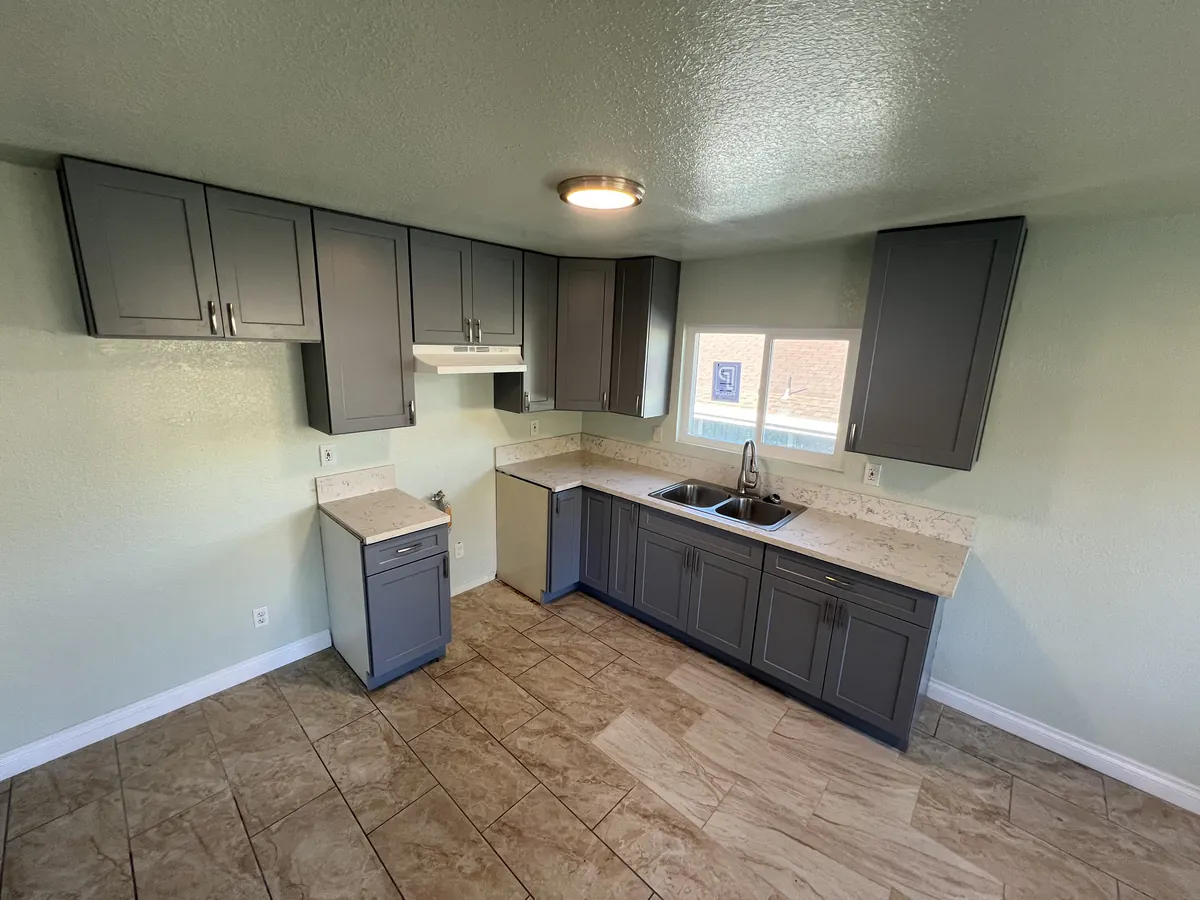
- Gray shaker upper cabinets
- Gray shaker base cabinets
- Light countertop
- Double sink under the same window
Same wall, same window. The window is the reference point in both photos.
The order a kitchen goes back together
The sequence is the same in most kitchens, whatever the finishes. Knowing it explains why some decisions are needed early.
- Protect and demolishCabinets, counters and backsplash come out; floors and rooms nearby are protected.
- Open what must moveWalls are opened where plumbing, wiring or a wall itself is moving.
- Rough-inPlumbing and electrical go into the walls; in permitted work they are inspected before the walls close.
- Drywall and paintWalls are closed, patched and painted before cabinets go up.
- CabinetsUppers and bases are set level and fastened.
- CountersCountertops are templated after the base cabinets are in, then installed.
- Sink and appliancesThe sink, faucet and appliances are connected once the counters are in.
- Backsplash and trimTile and finish trim go on last, then touch-up.
Floors go in before or after the cabinets depending on the material; many floating floors are not meant to sit under cabinets.
Replace, refinish or keep
A kitchen remodel does not have to replace everything. These are the usual choices:
Cabinets
- Replace
- New boxes and doors, and a chance to change the layout.
- Refinish
- Sound boxes painted, with doors and hardware off for a smooth finish.
- Keep
- Only when they are sound and you like them.
- On our jobs
- Both: new gray shaker cabinets in one kitchen; existing cabinets painted white with the doors off in another.
Countertops
- Replace
- Usually replaced when the cabinets are.
- Refinish
- Rarely worth it.
- Keep
- Possible when the cabinets stay and the top is in good shape.
- On our jobs
- A light countertop on the new gray cabinets.
Layout
- Replace
- Moving the sink, range or a wall means new plumbing, gas, venting or framing, and usually a permit.
- Refinish
- Keep
- Keeping the sink and range where they are keeps the work, and the budget, smaller.
- On our jobs
- The new sink went under the same window as the old one.
Floor
- Replace
- Kitchen floors often run into the next room, so the transition is planned too.
- Refinish
- Hardwood can be refinished; vinyl and laminate cannot.
- Keep
- Possible if it runs under the new cabinets or can be patched where the old ones stood.
- On our jobs
- The existing stone-look tile floor stayed in the gray shaker kitchen.
Decide these before demolition
A kitchen is built around a handful of choices. Made late, each one means rework.
- Appliances
- Cabinets are sized around the range, refrigerator, dishwasher and microwave, so their sizes come first.
- Sink position and size
- It fixes where the drain and water lines go, and the base cabinet under it.
- Cabinet style and finish
- Shaker doors, slab doors or something else; painted or wood. It sets the look of the whole room.
- Countertop material
- Counters are measured after the base cabinets are set, but the material affects cabinet support and edge details.
- Lighting and outlets
- Under-cabinet lights, ceiling lights and counter outlets are wired before the walls close.
- The floor
- Whether the new floor runs under the cabinets or stops at them is decided before either goes in.
- Backsplash
- How high it goes and what tile, so outlets and trim line up with it.
Doing a bathroom too?
Bathroom remodels now have their own page, from the studs behind the shower to the glass and fixtures.
Questions people ask
How much does a kitchen remodel cost in San Diego?
It depends on whether the cabinets are replaced or refinished, whether the sink, range or a wall moves, the counters, the appliances and the permits. We price each kitchen after a free consultation and a visit, and our kitchen cost guide explains what drives the number.
Should I paint my kitchen cabinets or replace them?
Paint works when the boxes are sound and the layout is staying; replace them when the boxes are damaged or the layout has to change. We have done both: existing cabinets painted white with the doors off in one kitchen, new gray shaker cabinets in another.
Do I need a permit for a kitchen remodel?
Usually when plumbing, electrical, gas or walls change. Replacing cabinets and counters in the same places may need less. Your city's building department, or the County for unincorporated areas, has the final word for your address.
Can we live at home while the kitchen is being remodeled?
Many people do, with a temporary kitchen in another room. Our guide to living at home during a remodel covers what to expect.
Tell us the goal.
The consultation is free, and every proposal is based on a real visit to your property. We reply within 2 to 3 business days.