
Flooring in San Diego remodels: LVP, hardwood and tile
In the photos from our own jobs, new floors almost always arrive with other work: fresh paint on the walls, a stair with new treads, a bathroom, a kitchen. That is also how California licensing treats them. Flooring by itself is a specialty trade with its own license, C-15. A B General Building contractor such as Construction Crafters Inc. (CSLB #1106596) installs floors as one of two or more unrelated trades in a project.
The floors in those photos: luxury vinyl plank over concrete slabs and over wood subfloors, wide-plank engineered hardwood, wood-look plank laid after leveling, tile in the bathrooms, and new treads on a staircase. Petar Gacic lists flooring and tile among his trades.
This page starts where every floor job starts, with what is under the old one.
What we found under the old floor
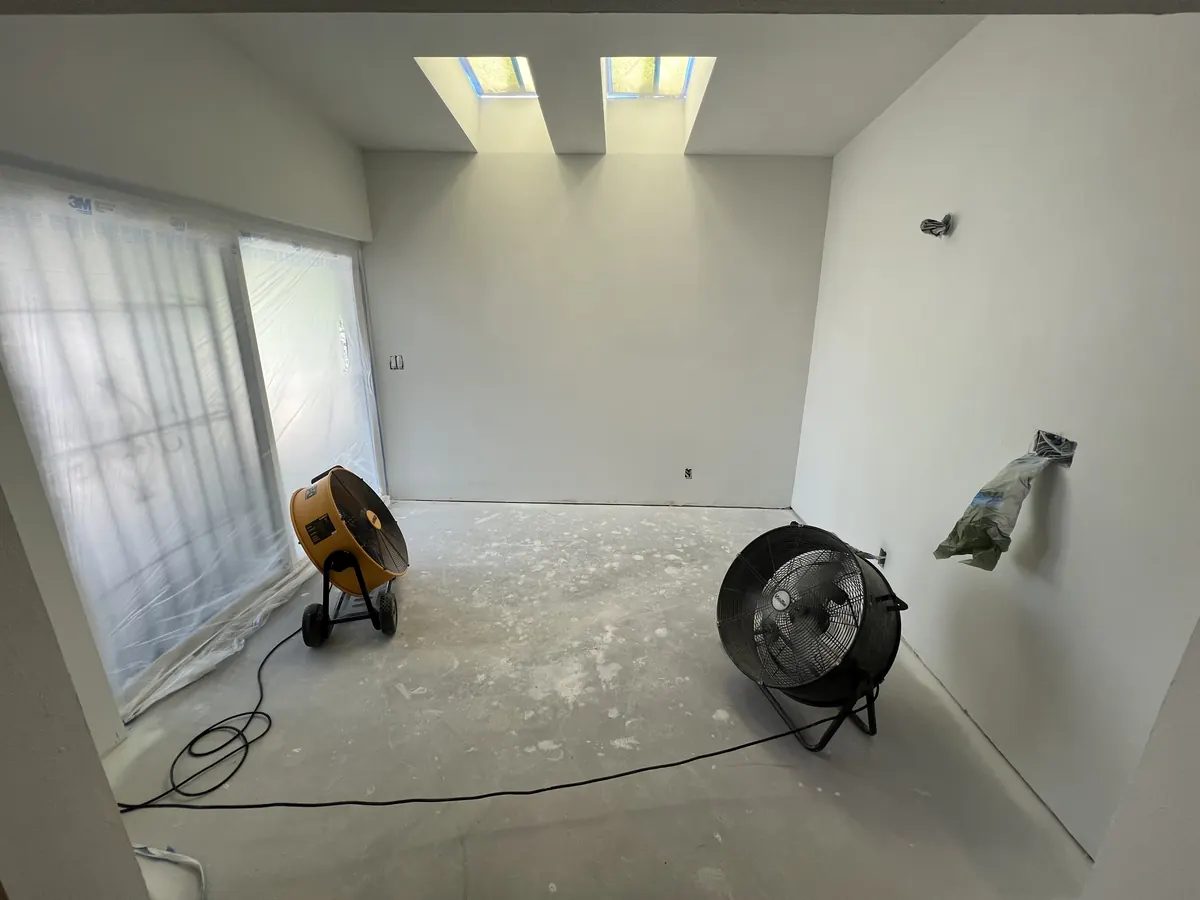
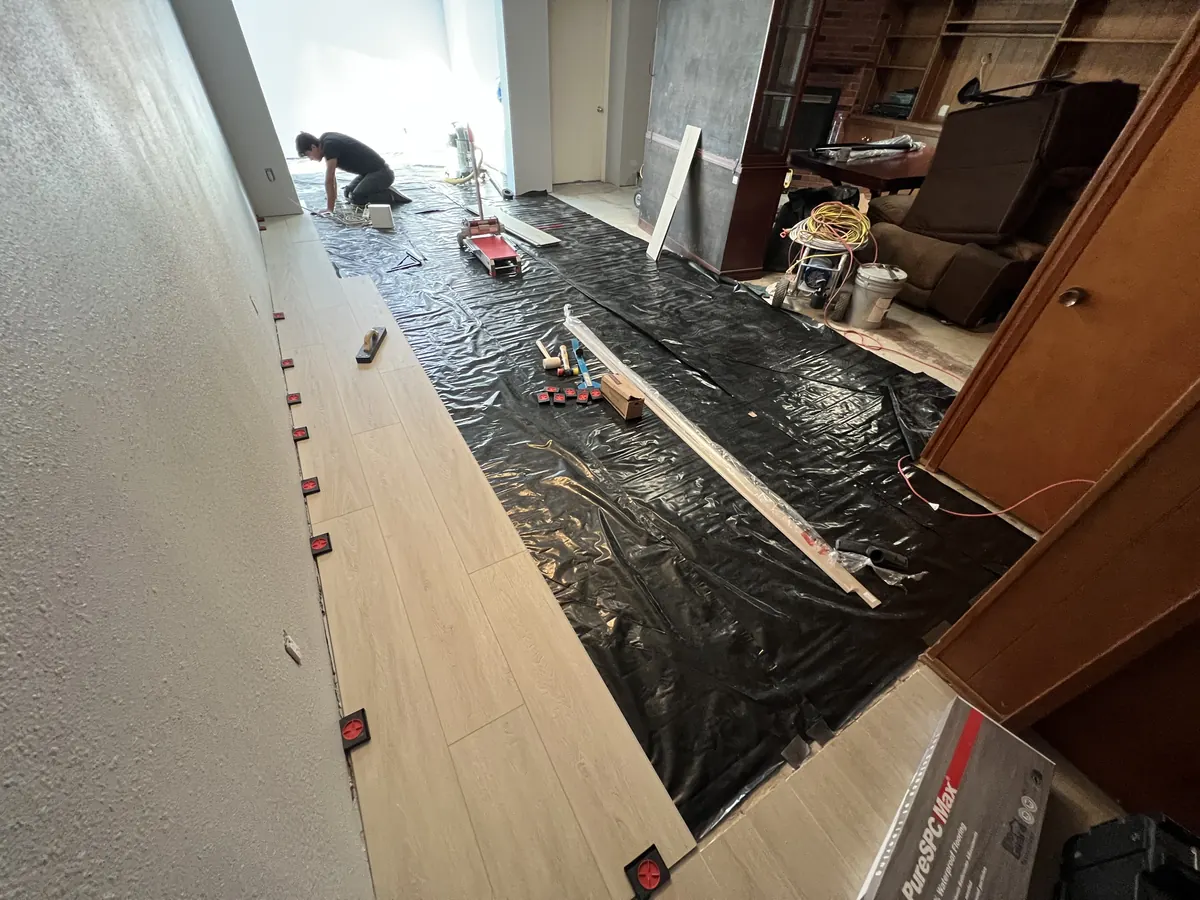
Bare concrete slab
- What we found
- The old flooring came up to bare slab, with fans running over it.
- What went down first
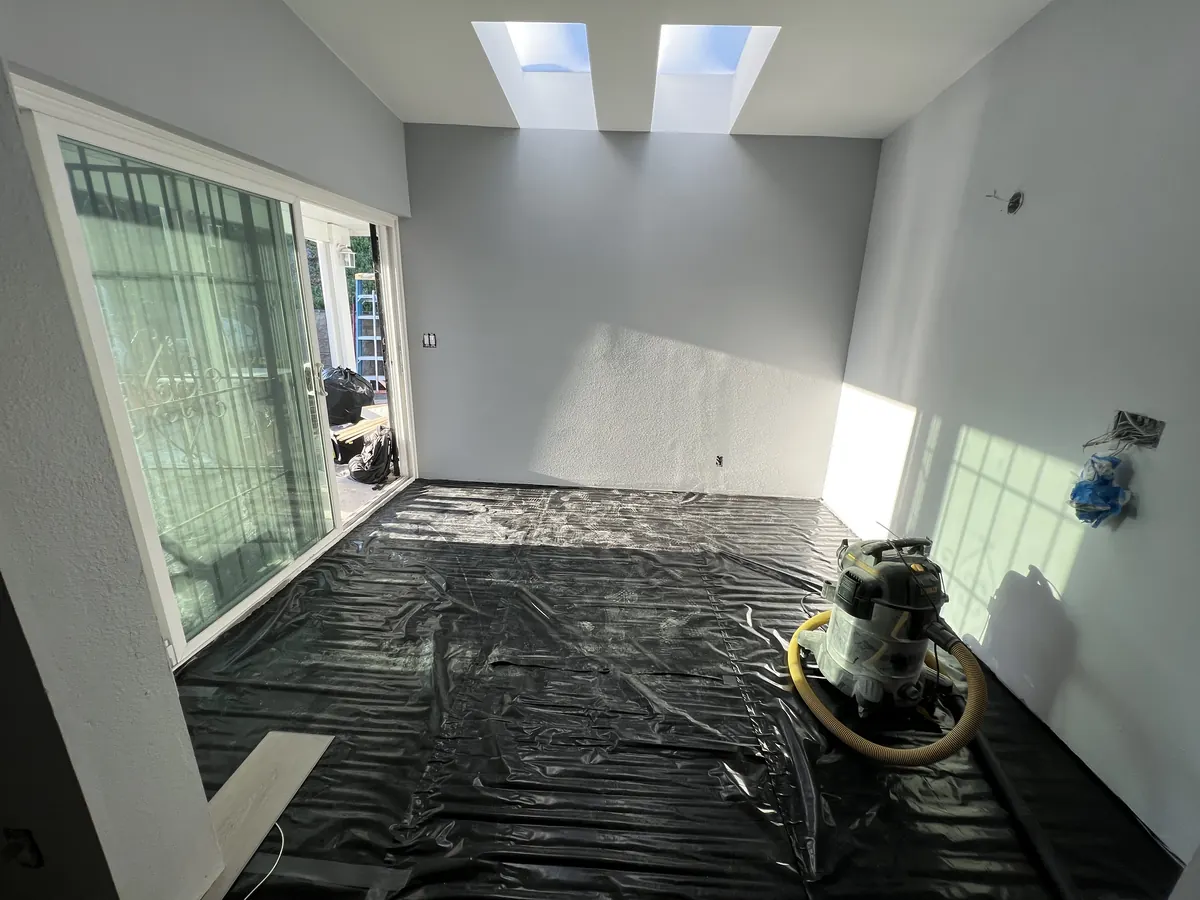
- A black moisture sheet across the whole slab.
- The new floor
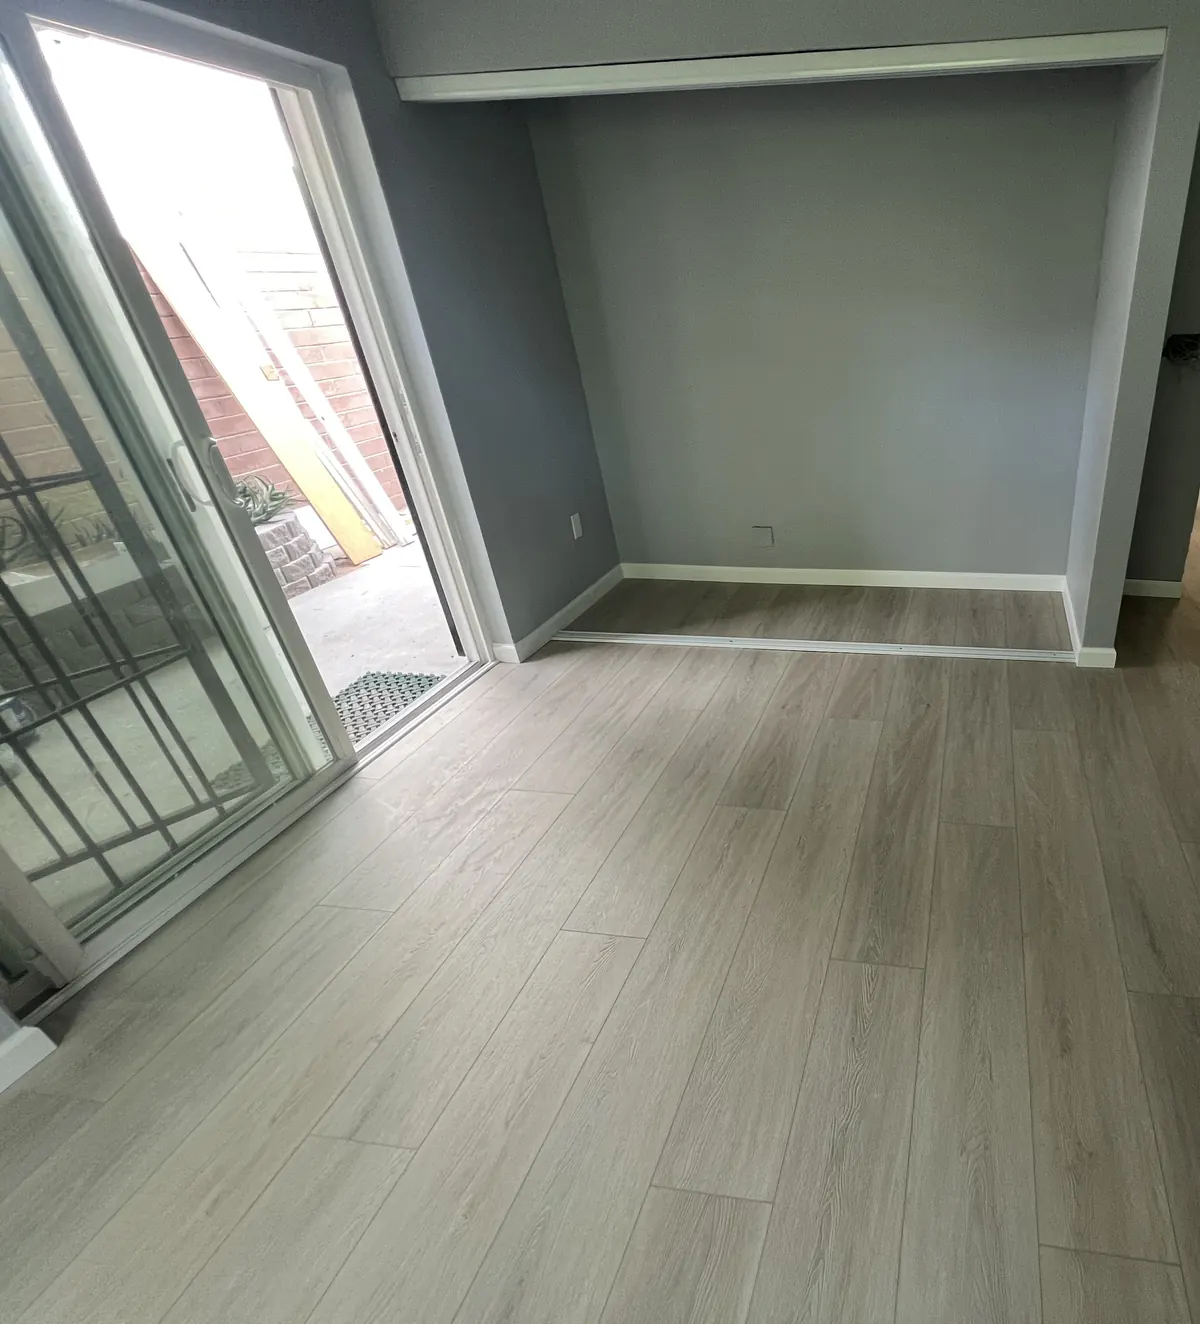
- Gray wood-look luxury vinyl plank, with the walls repainted gray.
A floor that needed leveling
- What we found
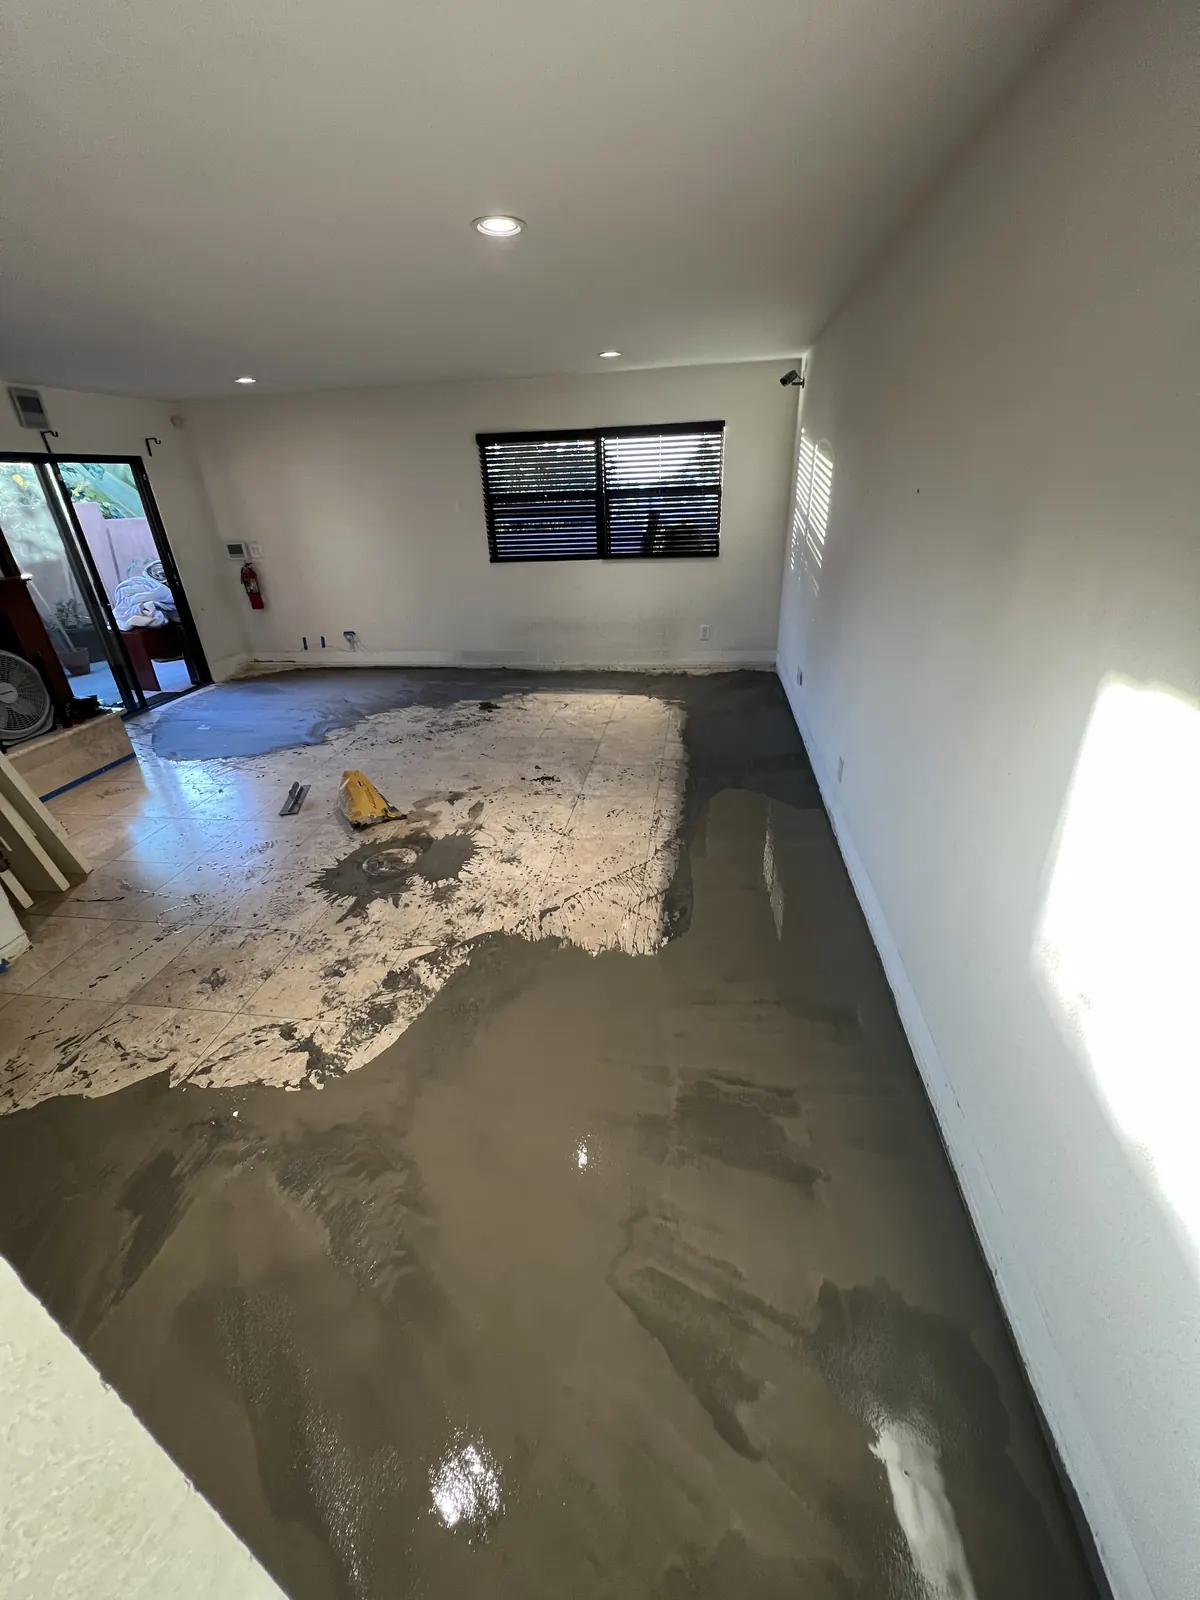
- The old hard floor came up.
- What went down first
- Gray self-leveling compound poured across the floor to flatten it.
- The new floor
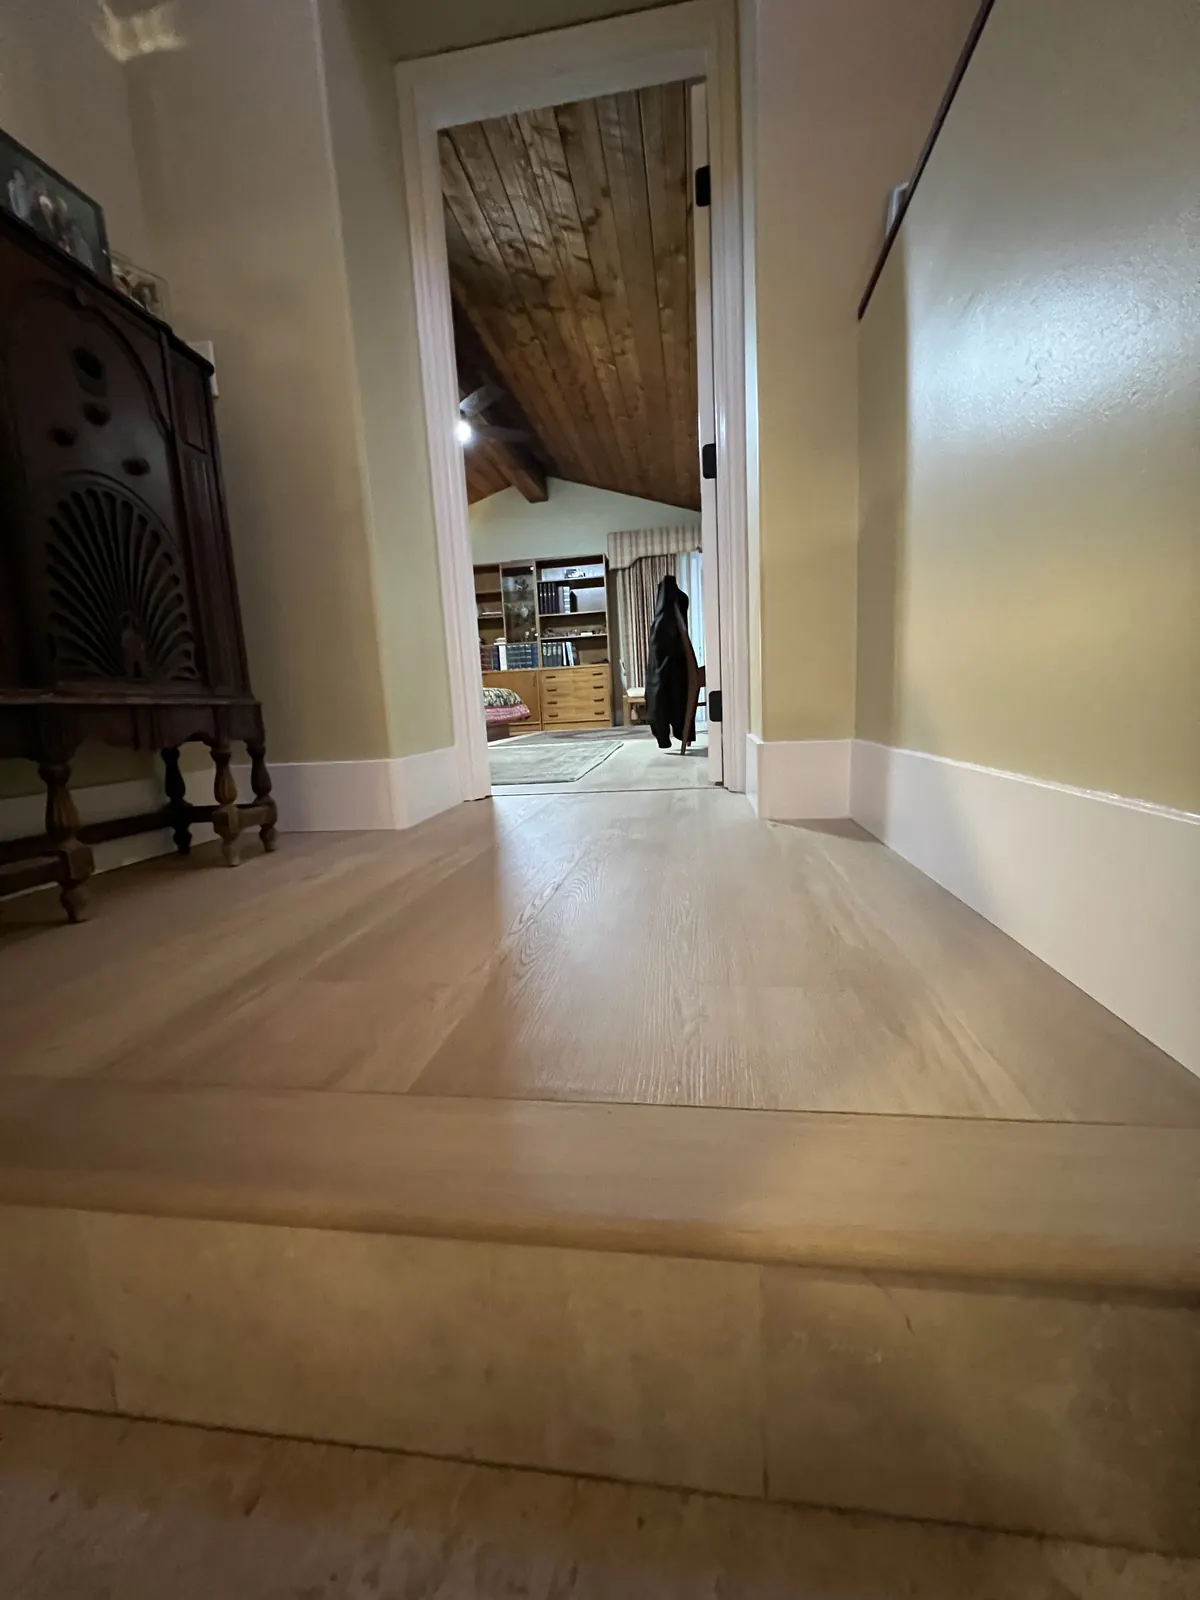
- Light wood-look plank across the landing and hall, carried into two bathrooms.
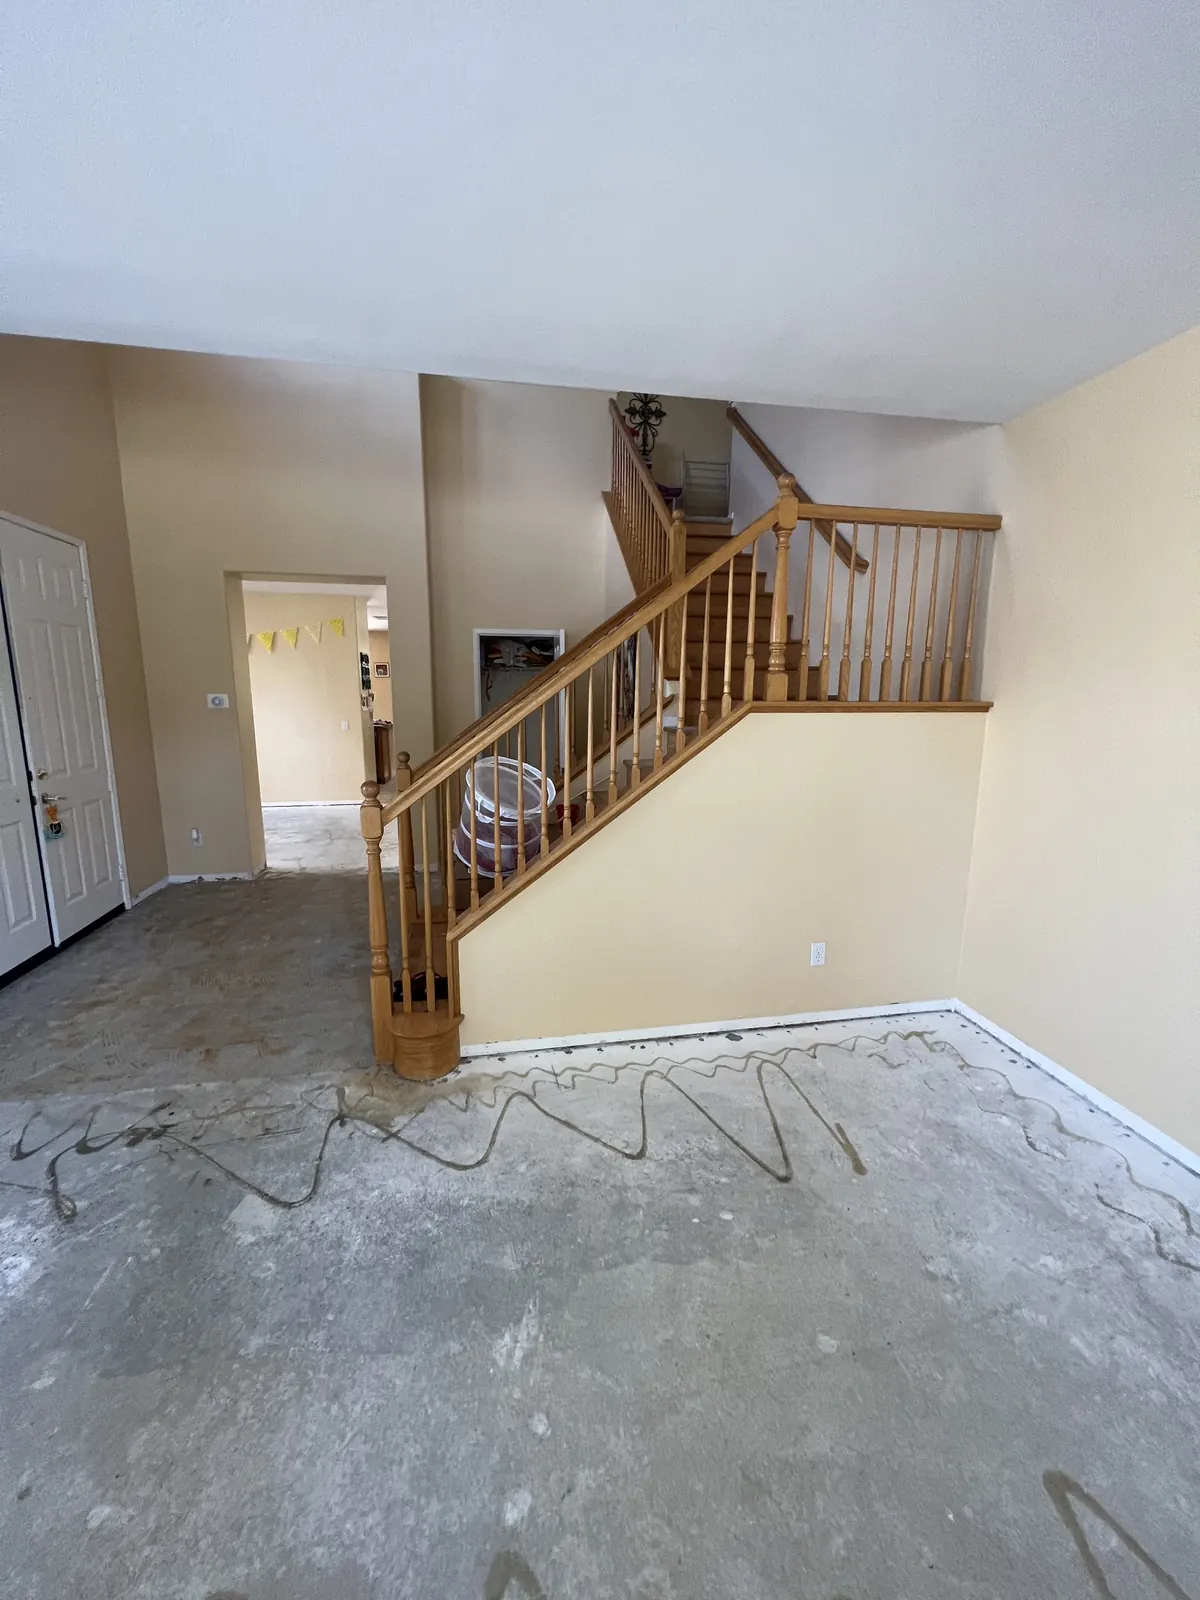
Slab under a whole house
- What we found
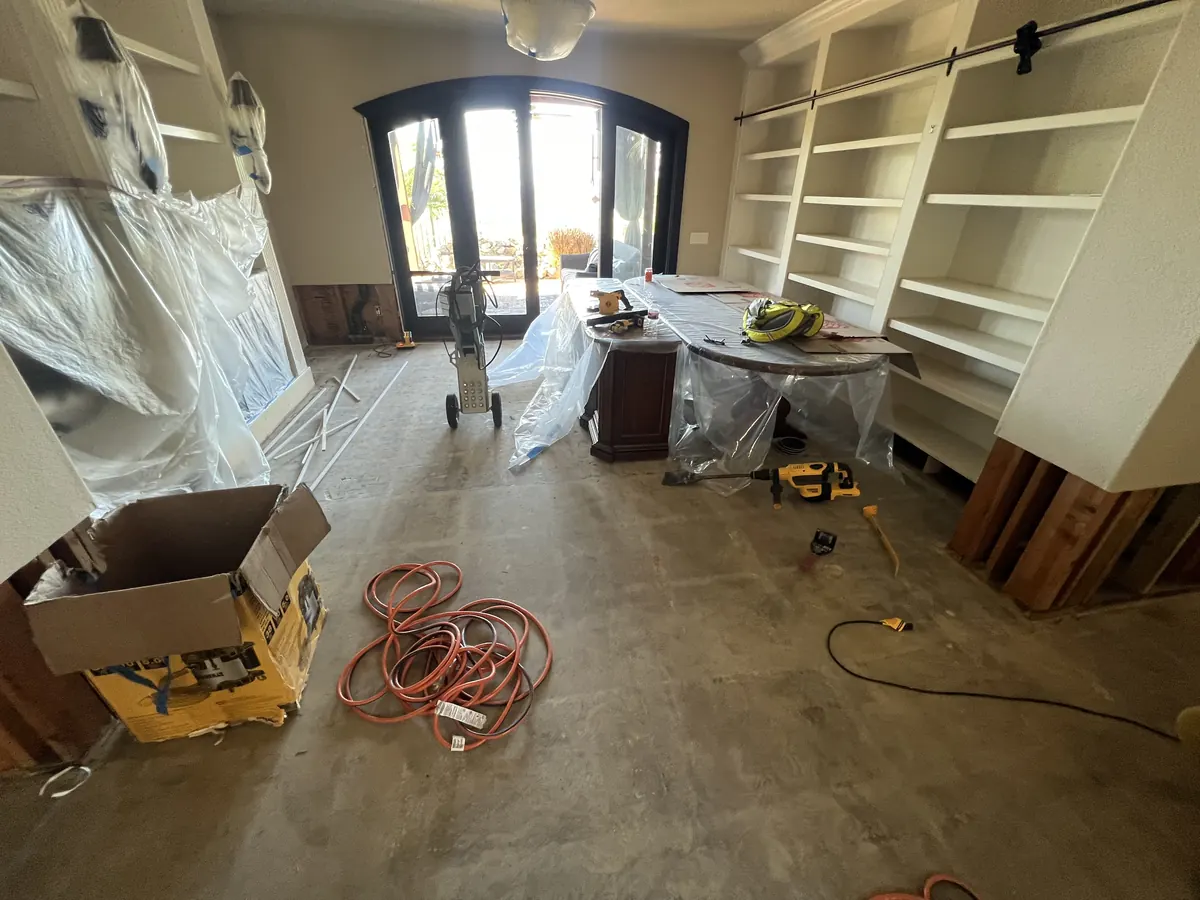
- The old floors were torn out through the living areas down to the slab.
- What went down first
- A clean, flat slab ready for the new floor.
- The new floor
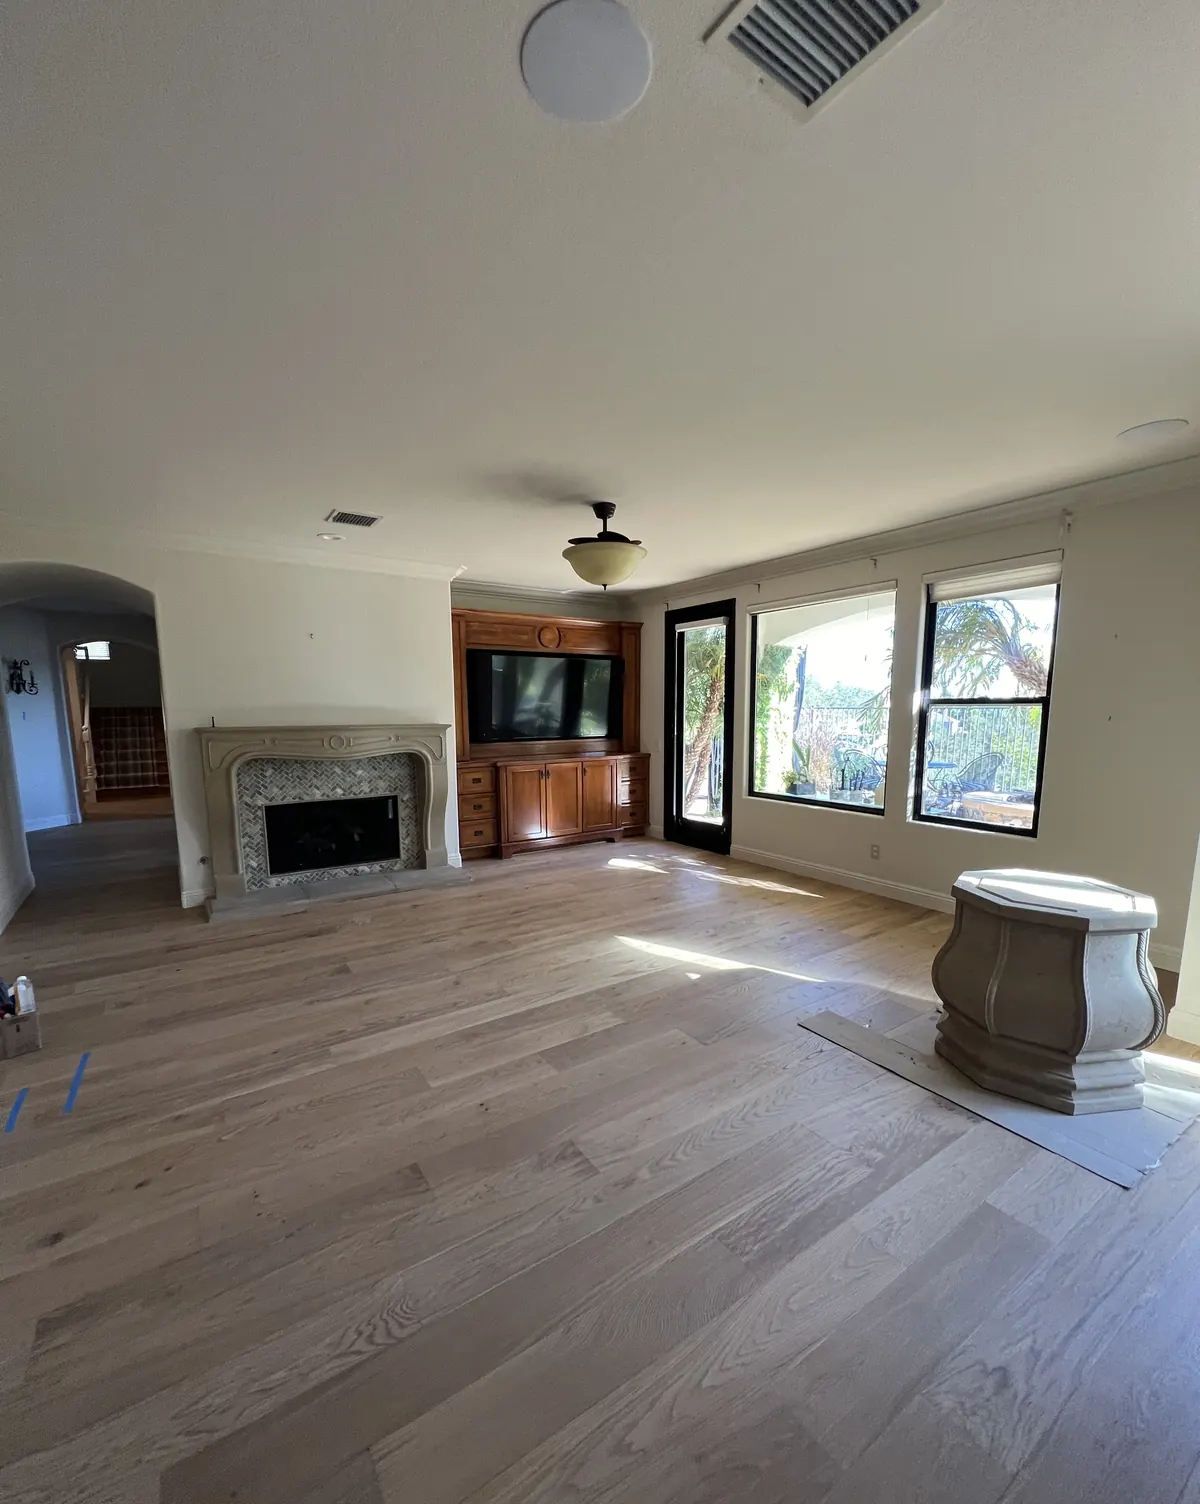
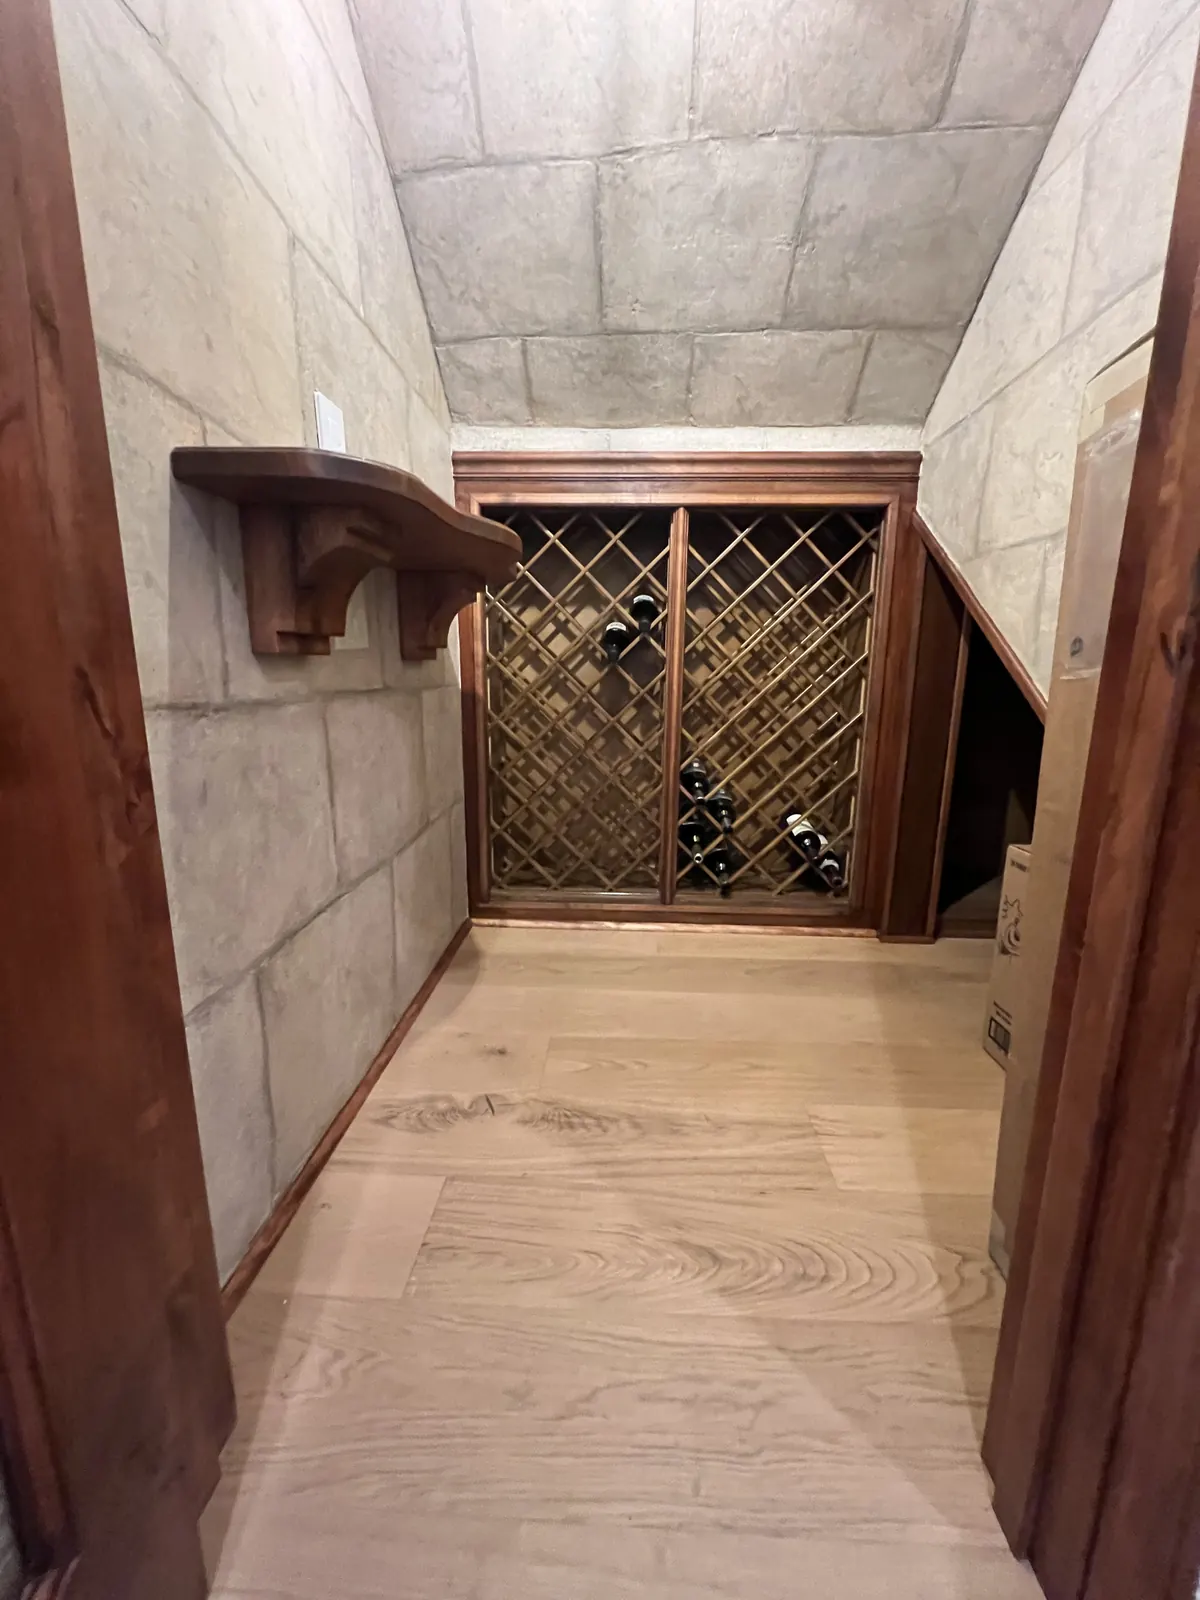
- Wide-plank engineered hardwood through the living room, kitchen and into a wine room.
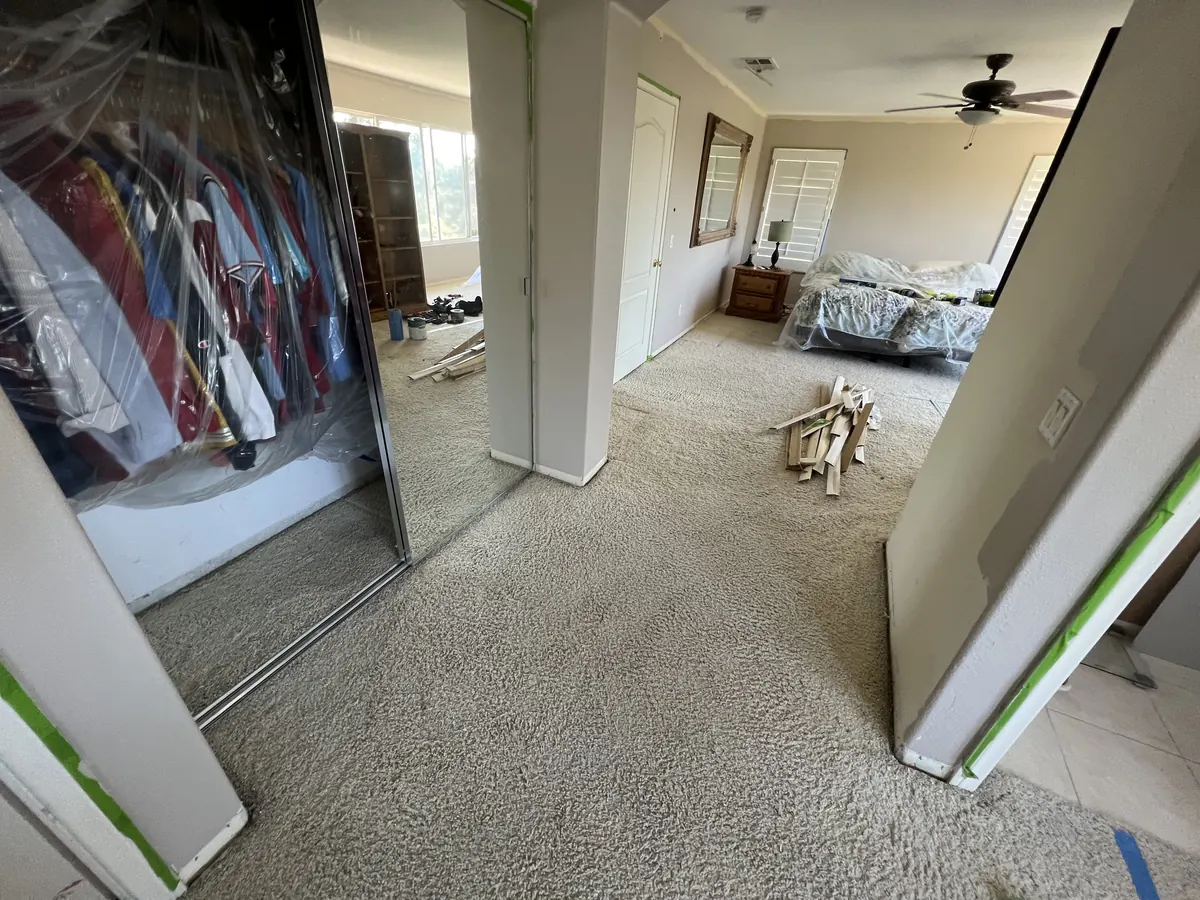
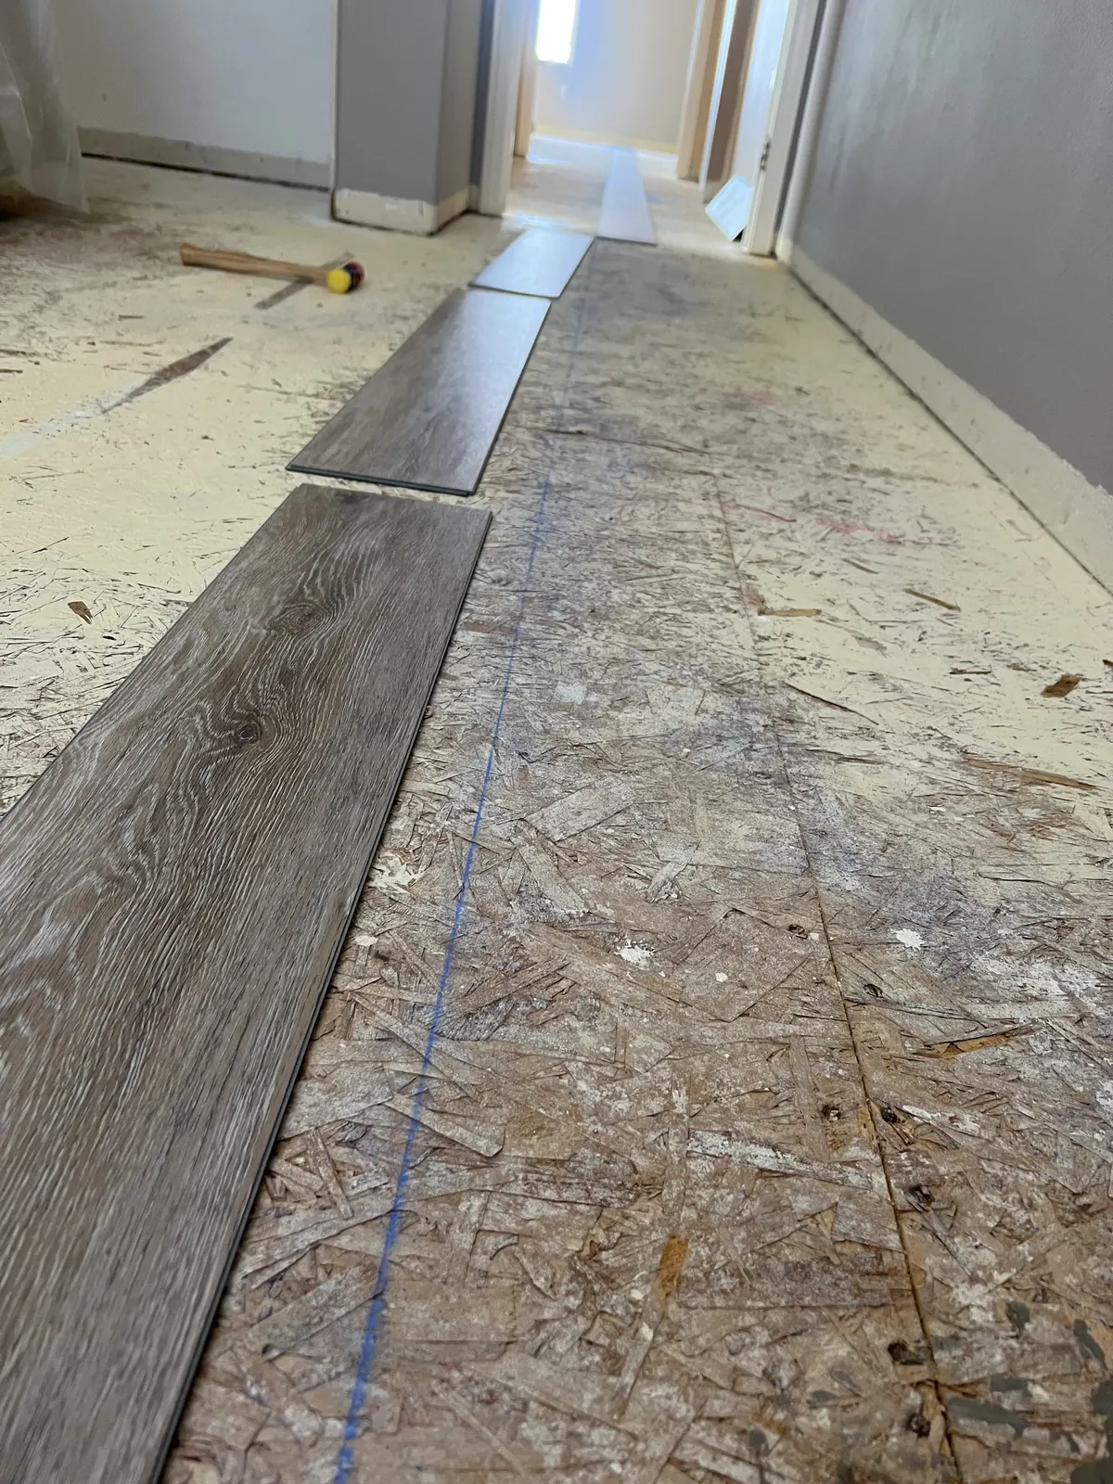
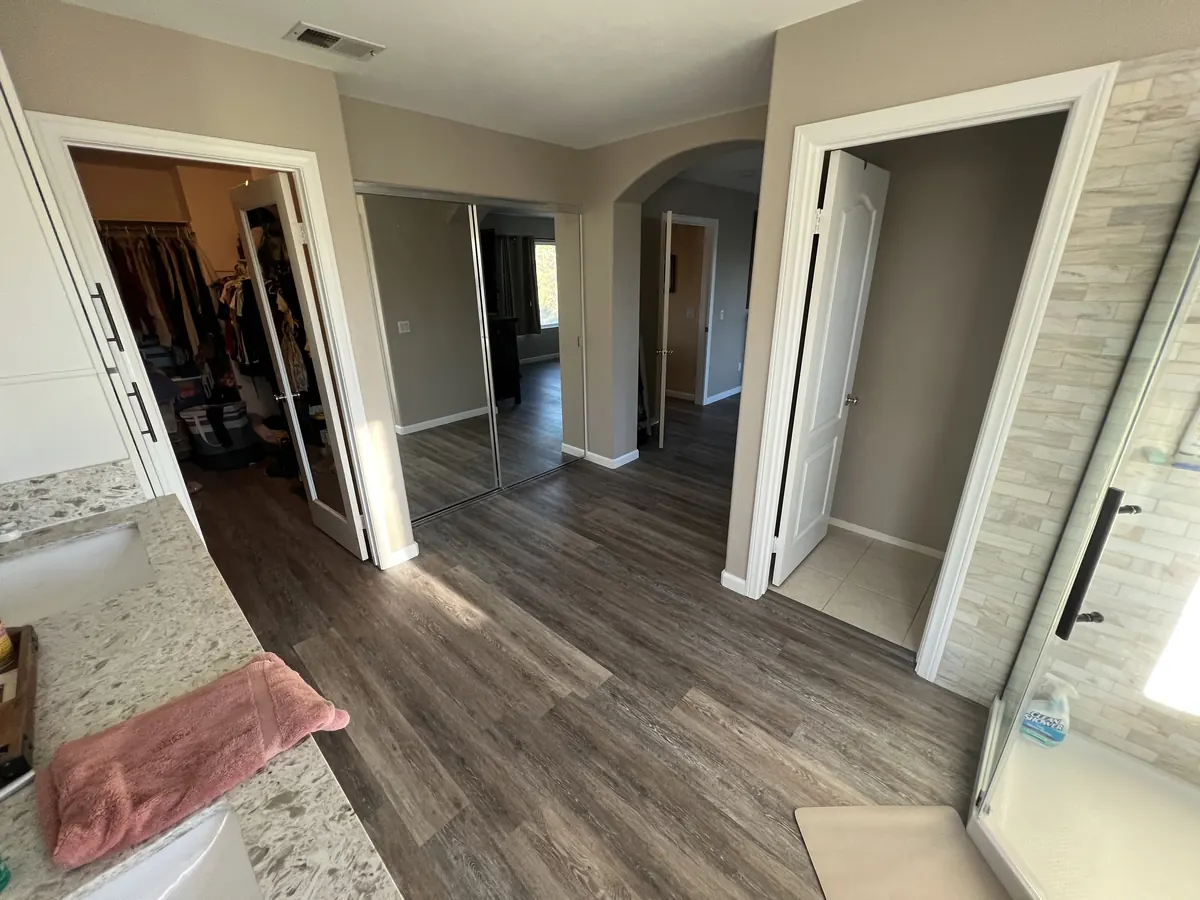
Wood subfloor upstairs
- What we found
- Carpet came up to the wood subfloor in the bedrooms.
- What went down first
- Low spots and seams patched flat.
- The new floor
- Vinyl plank through the bedrooms and the primary suite.
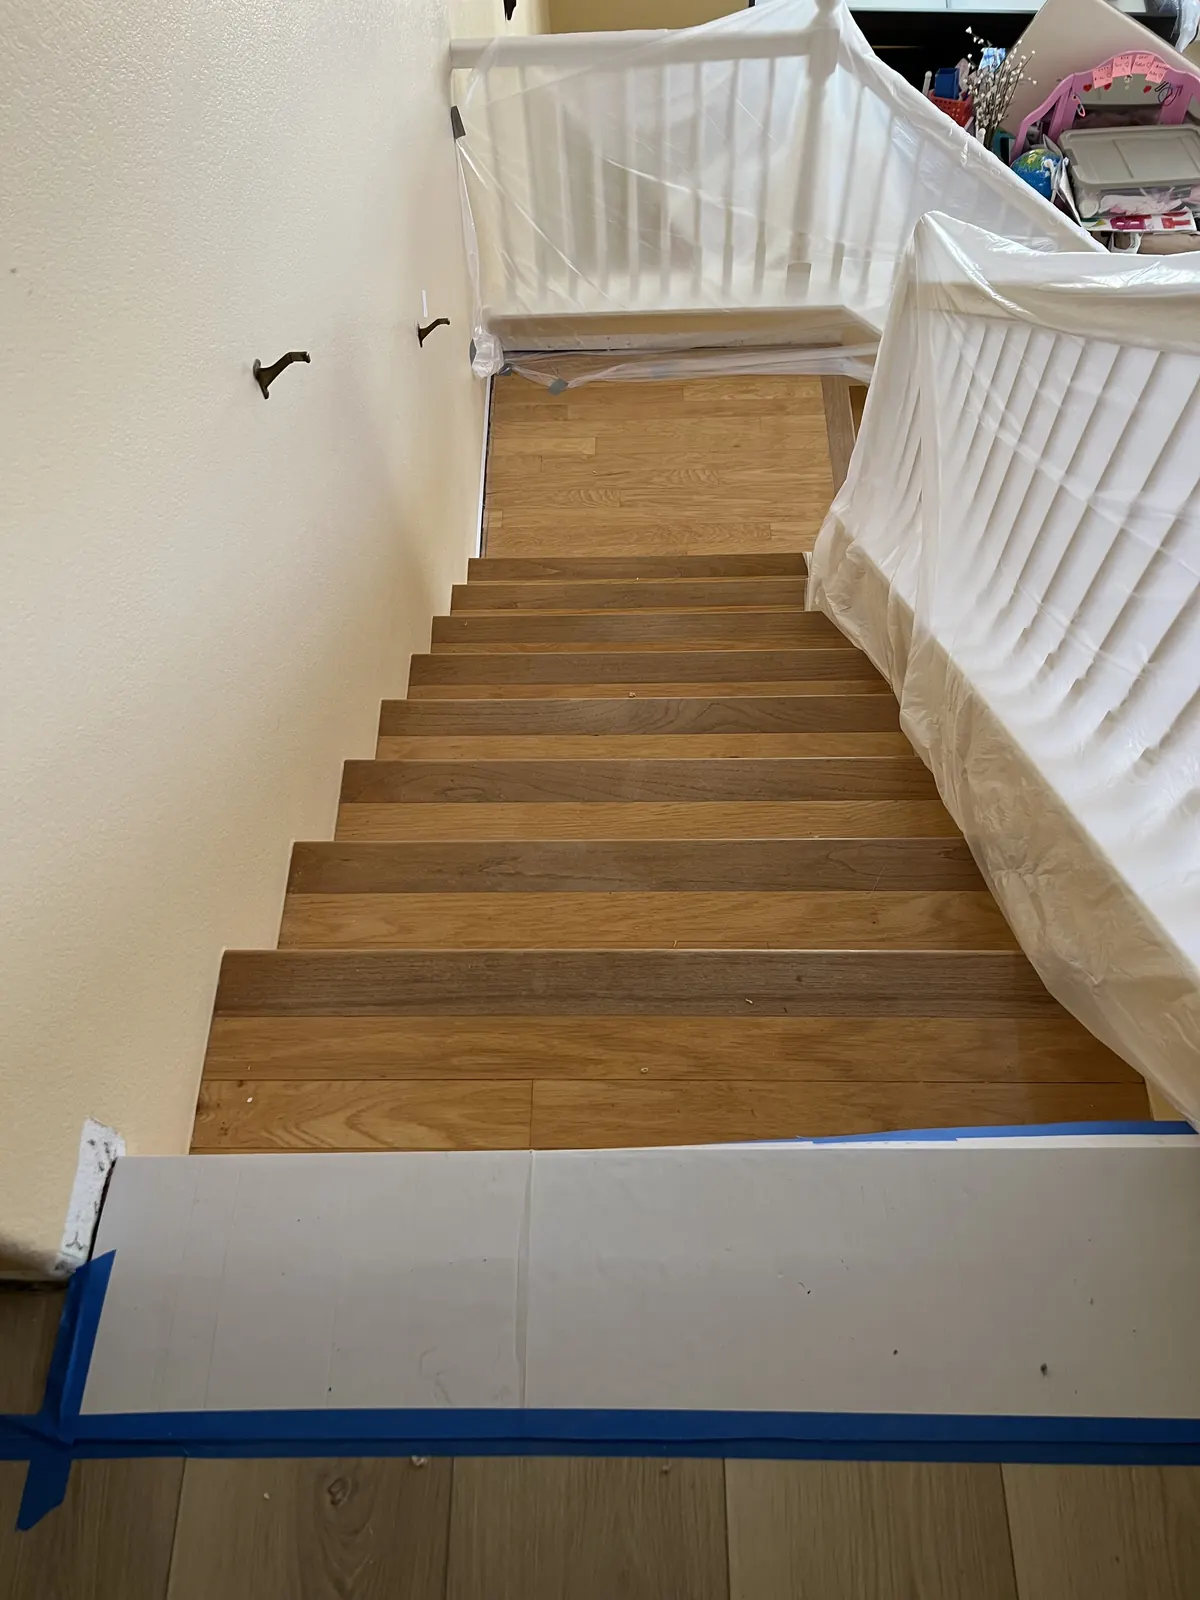
A staircase
- What we found
- A wood stair with stained treads and wood balusters.
- What went down first
- Protection over everything that stayed.
- The new floor
- New wood-look treads, with the balusters finished white.
LVP, engineered hardwood, laminate and tile
General properties, which vary by product. Follow the manufacturer's instructions for the floor you choose; they decide underlayment, moisture protection and how it is fastened.
Luxury vinyl plank (LVP)
- Core
- Vinyl, often with a rigid core.
- Water
- Many products are rated waterproof.
- Over a slab
- Commonly floated over a slab with the moisture protection the maker specifies.
- Refinish
- Cannot be sanded; a damaged plank is replaced.
- On our jobs
- Over a concrete slab with a moisture sheet, and over a wood subfloor upstairs.
Engineered hardwood
- Core
- A real wood top layer over a plywood or fiberboard core.
- Water
- Real wood on top: wipe spills up.
- Over a slab
- Glued or floated over a slab, depending on the product.
- Refinish
- Can be refinished if the top layer is thick enough.
- On our jobs
- Wide planks through a whole floor of a house, kitchen and wine room included.
Laminate
- Core
- A printed wear layer over a fiberboard core.
- Water
- The surface is tough; standing water at the seams is the risk.
- Over a slab
- Floated over an underlayment.
- Refinish
- Cannot be refinished.
Wood-look tile
- Core
- Porcelain or ceramic.
- Water
- Does not mind water; grout lines need sealing or a resistant grout.
- Over a slab
- Set in mortar on a flat, solid base.
- Refinish
- Lasts; grout can be cleaned or regrouted.
What the floors came with
Floors are rarely the whole job on our photo set. On each of these, flooring was one of the trades:
- Vinyl plank over a slab
- walls repainted, vinyl plank over a concrete slab
- Wood-look plank laid after leveling
- rooms papered and masked for spray painting, light wood-look plank floors laid after leveling
- Vinyl plank and new stair treads
- balusters refinished, new floors and a refinished staircase
- Vinyl plank in the bedrooms
- a full rebuild after a fire, a two-story house rebuilt after a fire
- Vinyl plank
- a barn door, a ceiling repaired and repainted, a bathroom refresh, a house with a barn door, new floors, a bath refresh and a fence
If you are planning floors, it is worth asking what else should happen first. Paint, trim and stair work are easier before the new floor goes down, and a bathroom or kitchen remodel decides where the floor ends.
How a new floor goes in
Protect and remove
Furniture out or covered, doors and stairs protected, the old carpet, vinyl or tile taken up.
Read the base
Slab or wood subfloor, flat or not, dry or not. This is where surprises show up.
Flatten and protect
Leveling compound in the low spots, seams patched, and the moisture protection the floor's maker calls for over a slab.
Lay it out
A straight starting line, planks staggered, the layout planned around doorways and stairs so cuts do not land in the wrong place.
Finish the edges
Transitions at doorways and other floors, stair nosings, then baseboard.
Questions people ask
- Note 01
Do you install flooring on its own, without other work?
In California a floors-only contract is specialty work under the C-15 flooring license. Construction Crafters Inc. holds a B General Building license, which covers floors as one of two or more unrelated trades in a project, such as floors with paint, a stair, a kitchen or a bathroom.
- Note 02
Can vinyl plank go directly over a concrete slab?
Usually, if the slab is clean, flat and dry and the plank gets the moisture protection its maker specifies. On one of our jobs a black moisture sheet went across the whole slab before the gray vinyl plank went down.
- Note 03
LVP or engineered hardwood?
Vinyl plank shrugs off water and suits slabs, kitchens and busy houses; engineered hardwood is real wood on top, warmer underfoot and can be refinished if its top layer is thick enough. Our comparison post goes deeper, with one install of each.
- Note 04
Can you put new flooring on stairs?
Yes. On one of our jobs the stair got new wood-look treads to match the floor, and its balusters were finished white.
- Note 05
Do you remove the old flooring?
Yes. On our jobs the old carpet or flooring comes up first, which is also when we see what the slab or subfloor needs.
Tell us the goal.
The consultation is free, and every proposal is based on a real visit to your property. We reply within 2 to 3 business days.