
Backyard remodeling and retaining walls in San Diego
A backyard that ends in a slope is only as good as the wall holding it back. On one of our jobs the old wall was a stack of loose concrete garden blocks, toppled in places and spilling soil onto the yard.
We dug a footing trench, tied reinforcing steel in it, built a concrete block retaining wall with vertical rebar rising through the block, faced the wall's water feature in stacked stone over a basin, built composite steps up the side of it and ran drainage along the side yard. That job is the backbone of this page.
Construction Crafters Inc. is a California general contractor, license 1106596, B General Building. A backyard like this one combines several unrelated trades in one contract, which is the kind of project that license is for.
A retaining wall, cut open
Most of a retaining wall is out of sight once it is finished. This is what goes in, from the bottom up.
Footing
A trench dug into firm soil and a grid of reinforcing steel laid in it. The wall stands on this. Its size depends on the height of the wall and the soil behind it, which is why taller walls are usually engineered.
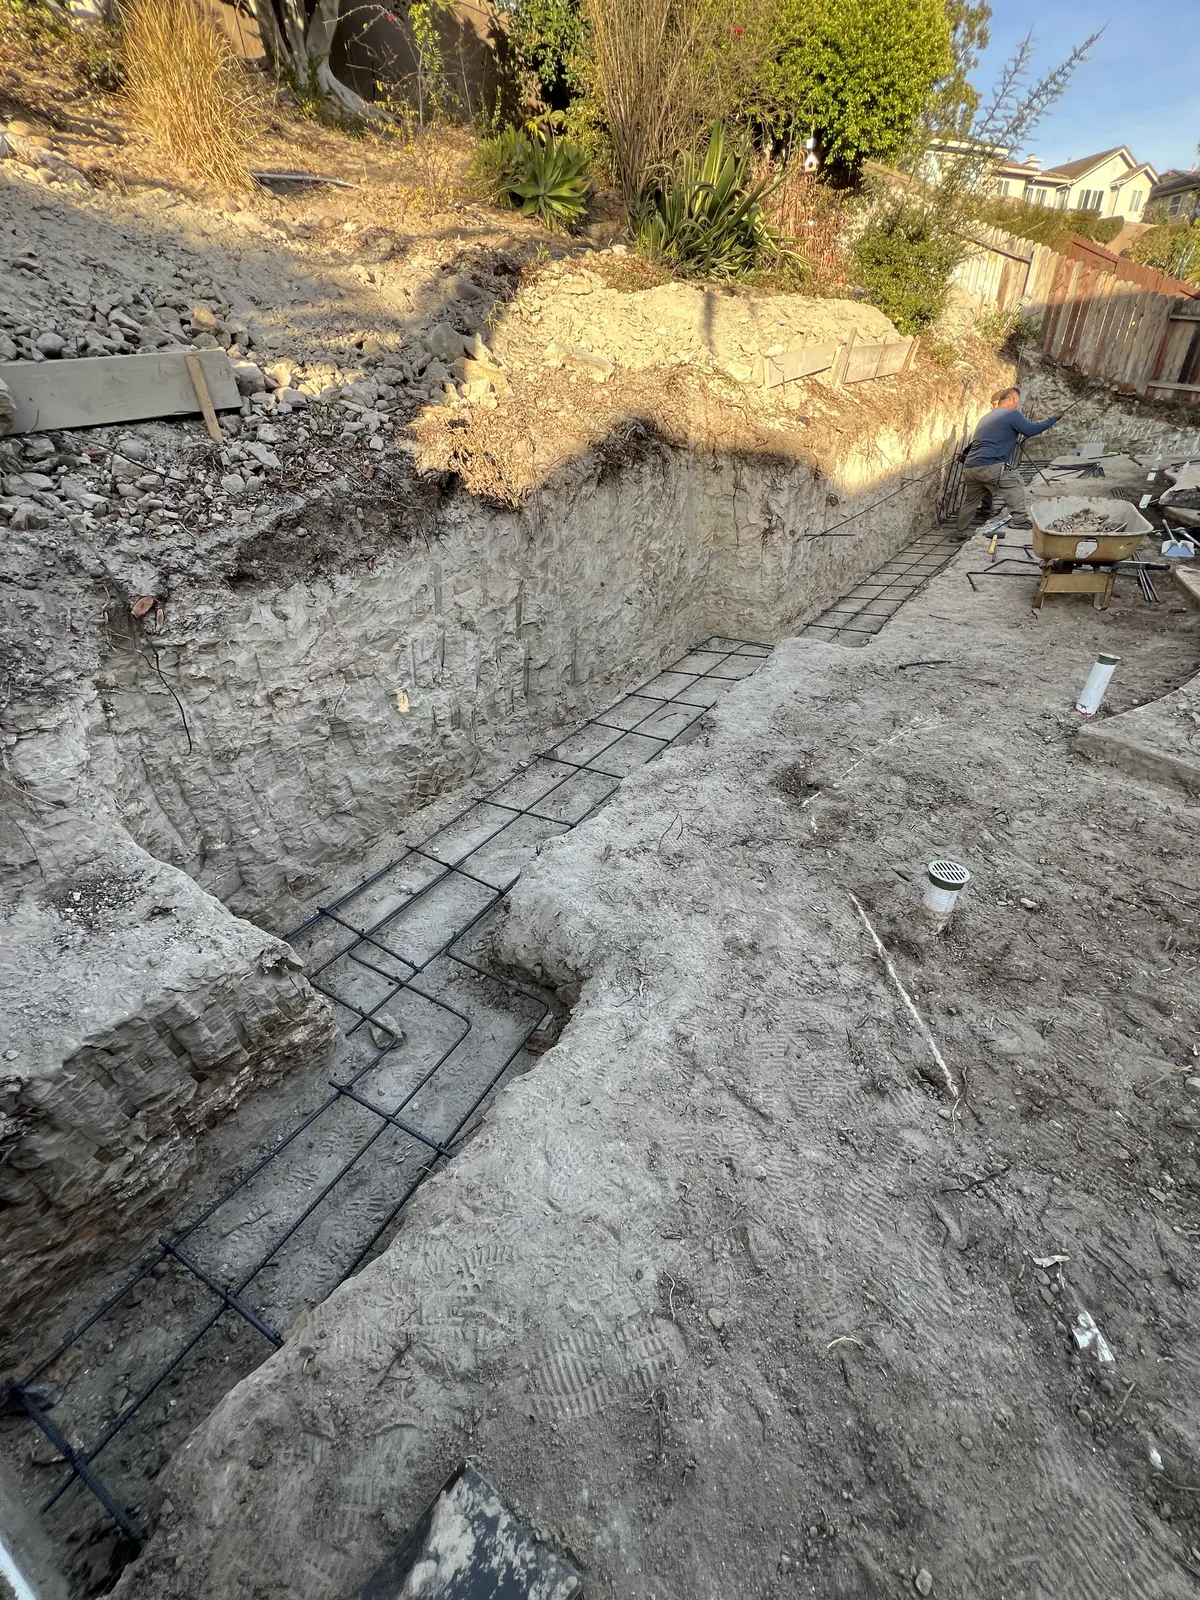
Vertical steel
Bars rise from the footing through the hollow cores of the block, tying the wall to its base. In a reinforced block wall, the cores that hold steel are filled solid with grout.
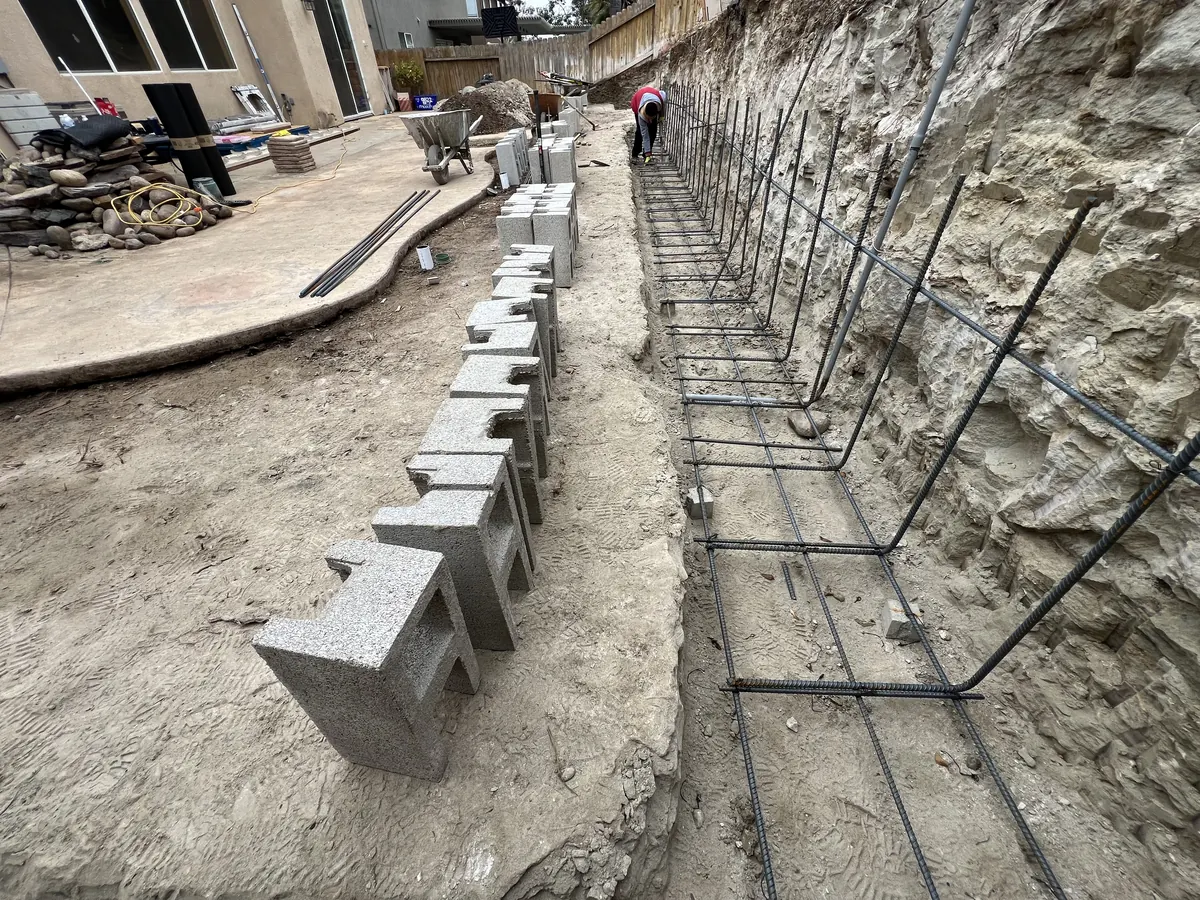
Block courses
Concrete masonry units laid course by course, level and in line, up to the height the design calls for.
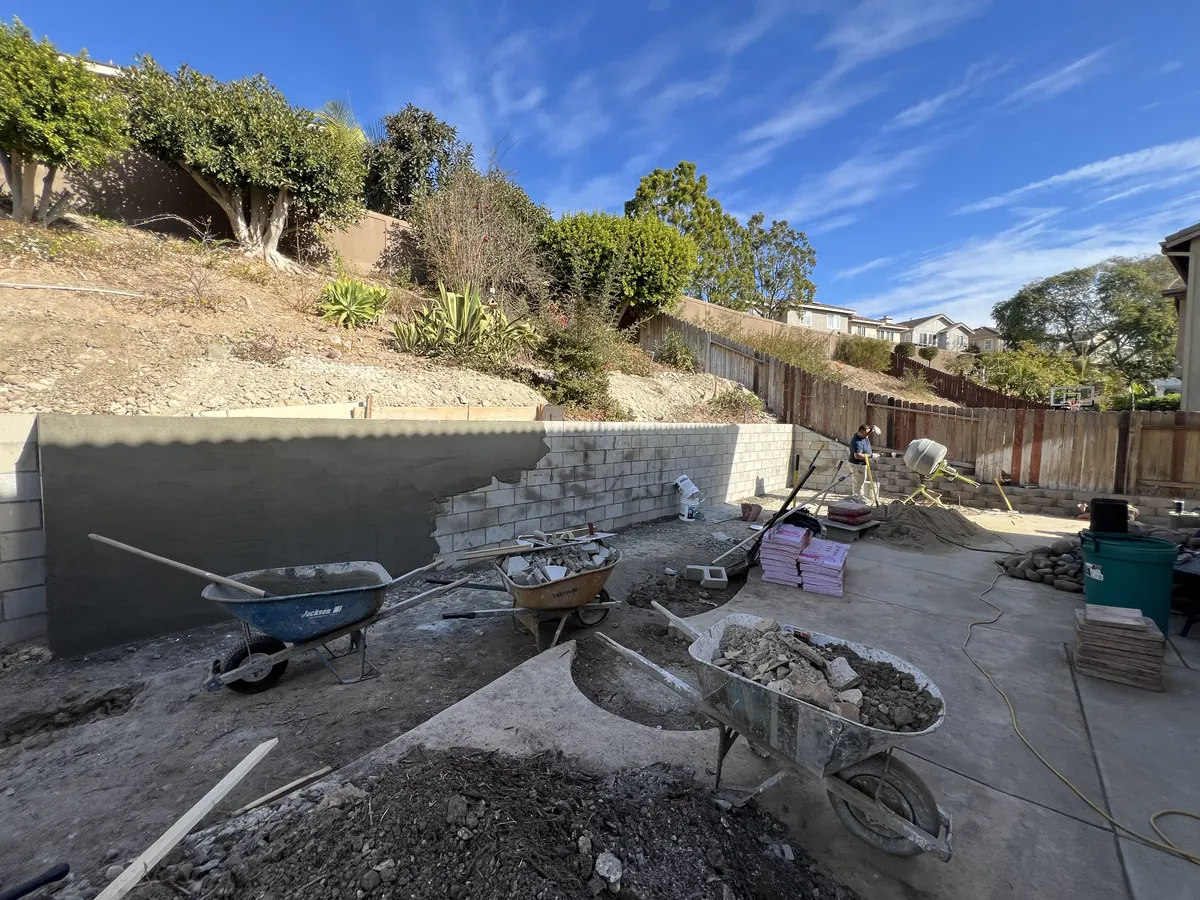
Drainage
Wet soil is heavy soil. Water that cannot get out from behind a wall pushes on it, so drainage is part of the wall, not an extra.
Face
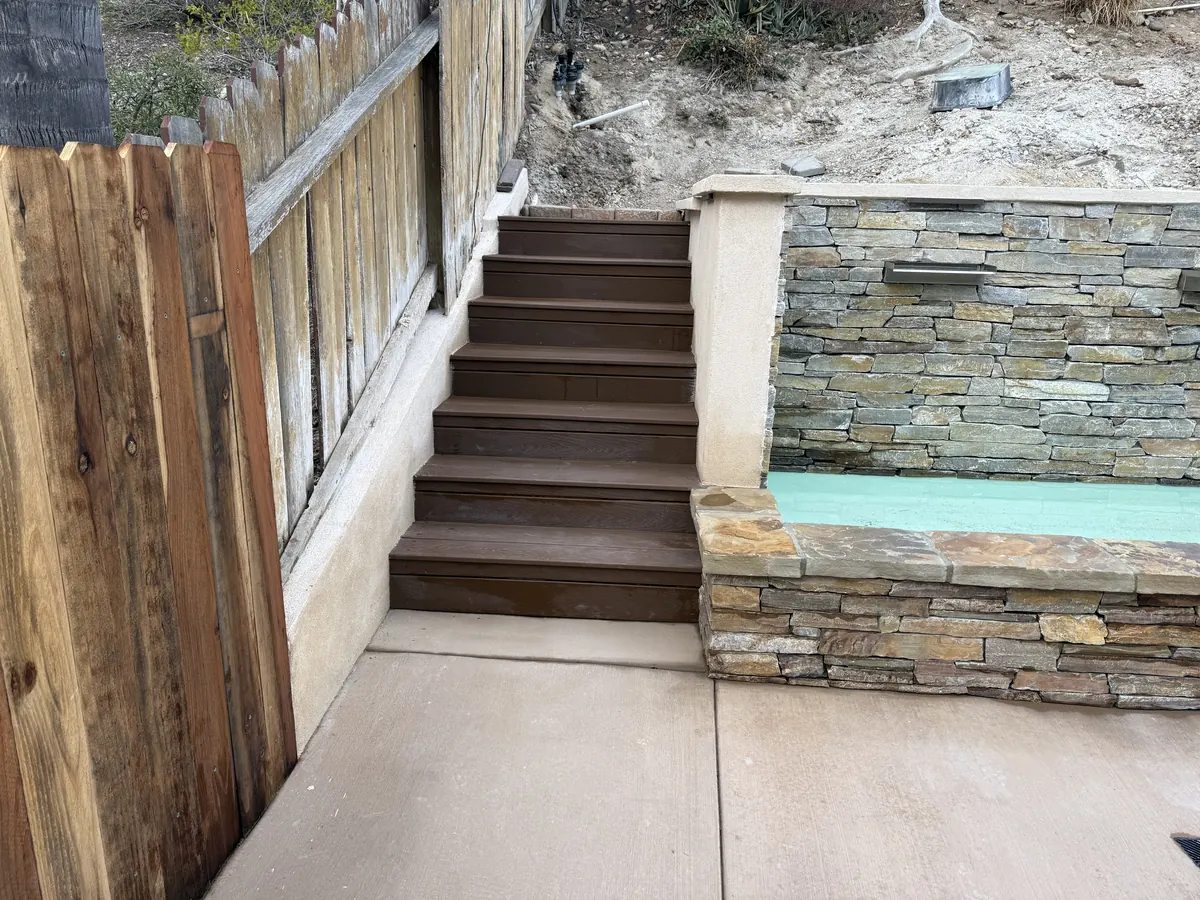
Stucco, paint or stone veneer. On our job the water feature was faced in stacked stone with a basin at its foot.
One backyard, three moments
Before
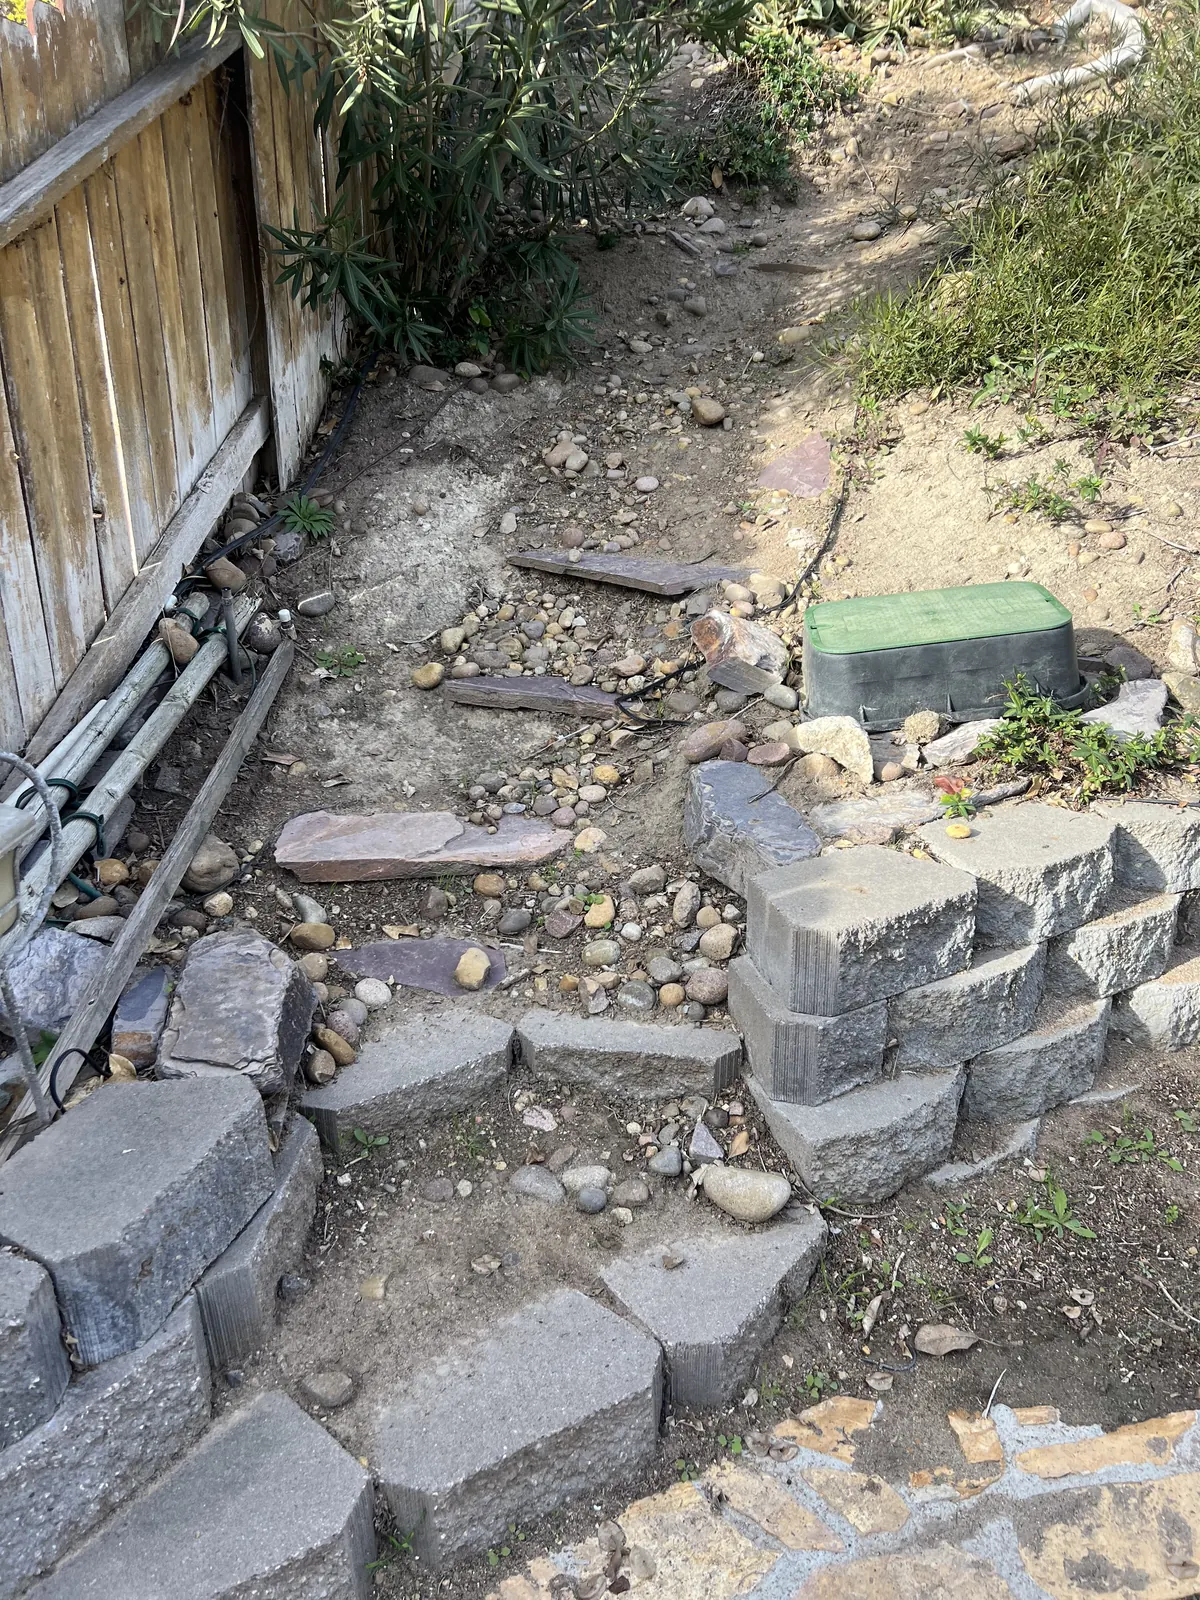
Loose garden blocks, toppled and spilling soil into the yard.
During
Steel standing in the footing and block going up along the slope.
After
A stacked-stone water feature with its basin, and composite steps beside it.
What goes into a backyard like this
| Element | What it does | On our jobs |
|---|---|---|
| Retaining wall | Holds the slope back so the yard below is flat and usable. | A concrete block wall on a steel-reinforced footing, with vertical rebar. |
| Water feature | A stone-faced wall with water spilling into a basin. | Stacked-stone face and a basin built at the foot of the wall. |
| Steps | A way up the slope. Composite treads do not rot the way plain wood can. | Composite treads over block steps, built alongside the water feature. |
| Drainage | Moves water away from walls, the house and the neighbor's yard. | A drain line run along the side yard, with gravel and paver edging. |
| Wood fence | Privacy along a patio or a property line. | A horizontal wood fence set on new posts beside a brick walkway, on another job. |
Decks have their own page under roofing and decks.
Before you dig: permits for walls
Whether a retaining wall needs a permit depends on how tall it is, what it holds back, what sits above it, and which agency covers your address: the City of San Diego, another city's building department, or the County for unincorporated areas.
Our guide to retaining wall permits in San Diego covers the City rule and how to check yours before anyone digs.
Outdoor work as one project
The backyard on this page combined excavation, concrete, masonry, stone and drainage, plus the carpentry of the steps. California's Contractors State License Board says a B General Building contractor may contract for two or more unrelated trades in one project, and framing or carpentry on its own, so a backyard like this one fits a single contract with Construction Crafters.
Steps, fences and other wood work are covered on our framing and carpentry page.
Questions people ask
- Do you build retaining walls?
- Yes, as part of backyard and hillside projects. Our photos show a reinforced block retaining wall built from the footing up: a footing trench with reinforcing steel, block courses with vertical rebar, and a stacked-stone water feature in front of it.
- Why do retaining walls fail?
- Water is the usual reason. Soil gets heavier when it is wet and pushes harder on the wall; without drainage and a footing sized for the load, walls lean, crack or topple. The garden block wall we replaced on the job above had already toppled in places.
- Does a retaining wall need a permit in San Diego?
- It depends on the wall's height, what it holds back and which agency covers your address: the City of San Diego, another city, or the County for unincorporated areas. Our retaining wall permit guide covers how to check. Read more
- Can a water feature be built into a retaining wall?
- Yes. On our job the water feature is part of the wall: a stacked-stone face with water falling into a basin at its foot.
- How much does a retaining wall cost?
- It depends on the height and length of the wall, access for equipment, the soil, drainage, the finish on the face, and whether engineering and a permit are needed. We do not publish a price list; the consultation is free and the proposal comes with a timeline and a budget.
Tell us the goal.
The consultation is free, and every proposal is based on a real visit to your property. We reply within 2 to 3 business days.